Home Projects About Contact Get Consultation
Projects Portfolio

Landmarks, Turnkey Residences & Heritage Restorations

Over 1.5 Lakh sq ft designed, engineered, and constructed by our own in-house teams across Sindhudurg, Maharashtra. Over 1.5 Lakh sq ft engineered and built by our in-house teams across Sindhudurg.

1.5 Lakh+
Sq Ft Across Featured Projects
10
Featured & Ongoing Projects
3
Client Organisations Featured
100%
In-House Trade Accountability
Our Work

Projects at a Glance

Filter by category to explore educational campuses, private residences, interior transformations, and current ongoing structures.

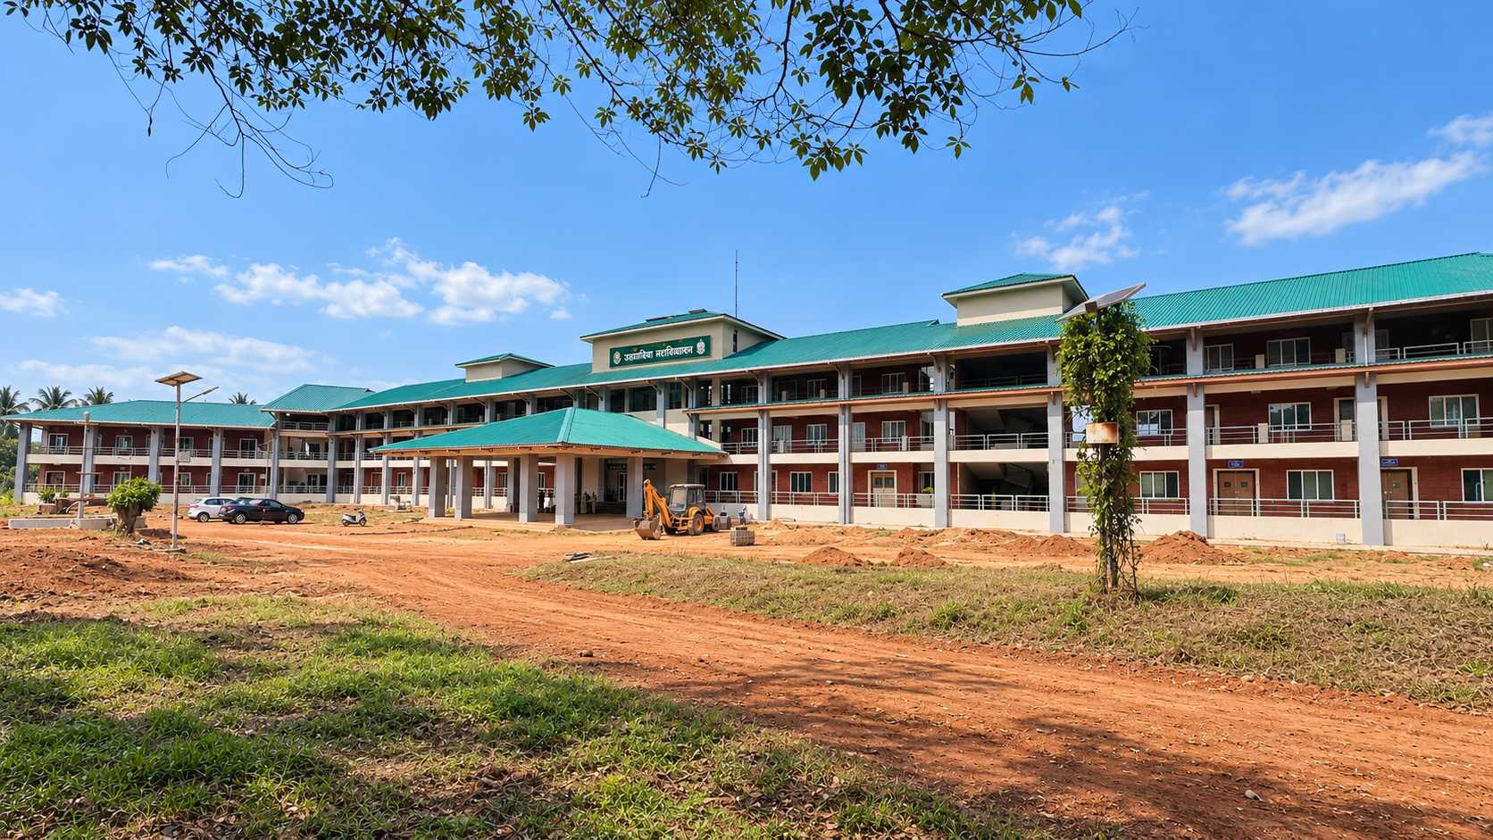
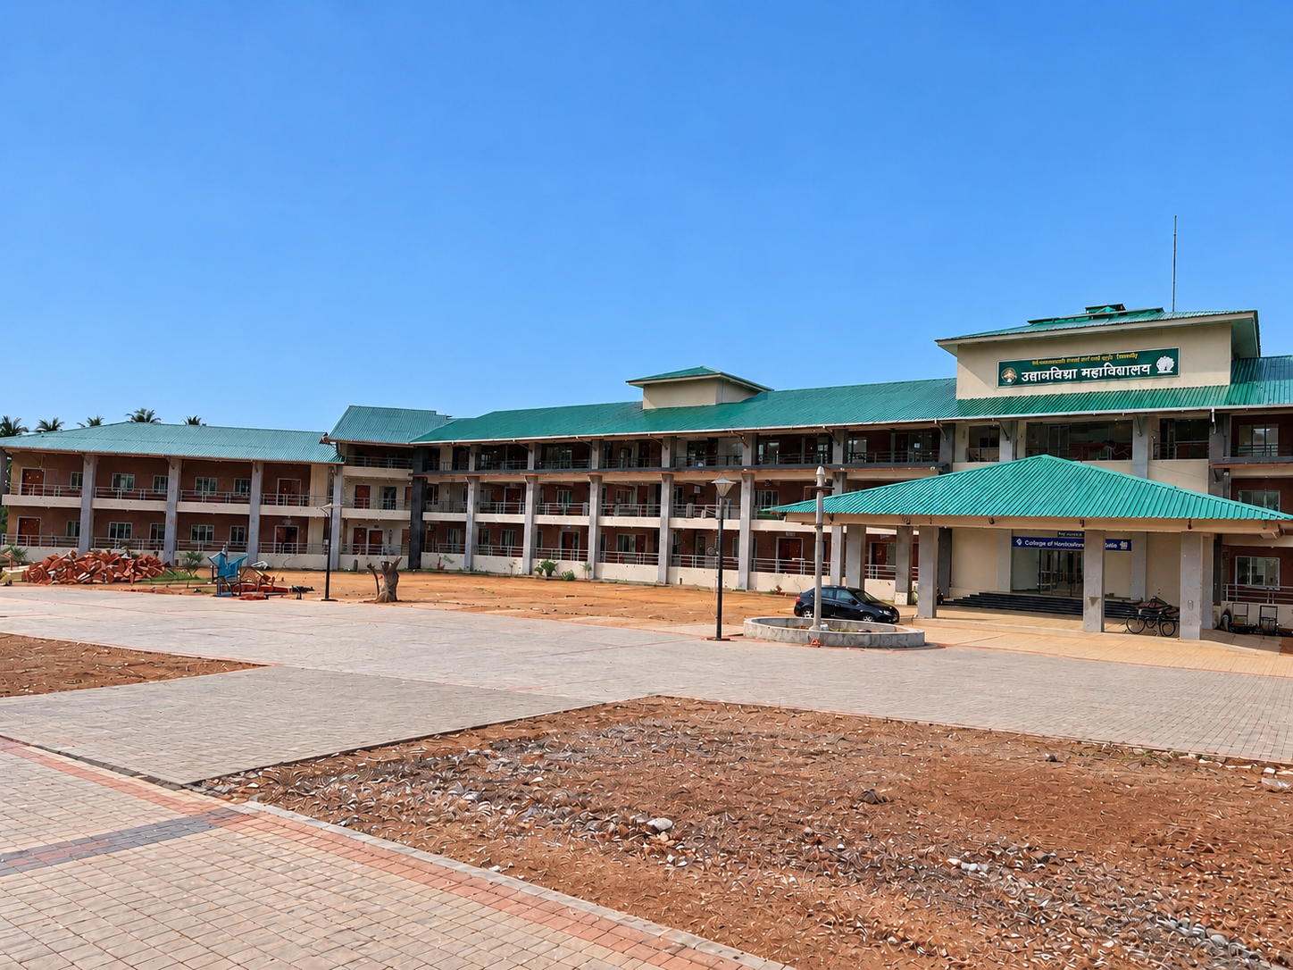
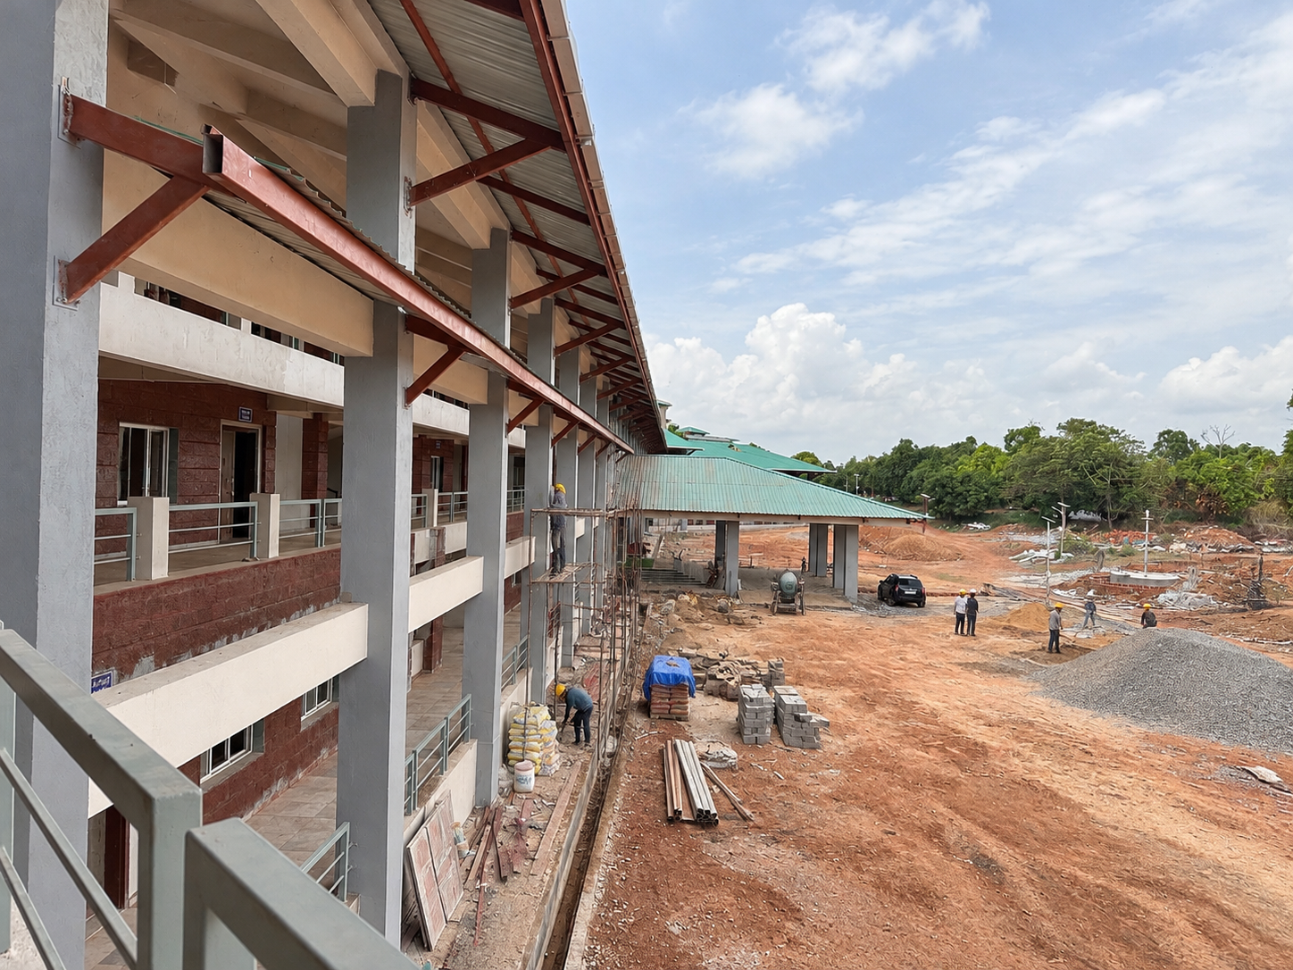
Government Horticulture College Campus, Mulde, Kudal
Horticulture College Campus Wide View Horticulture College Under Construction
Completed Landmark

01 · Government Horticulture College

A government horticulture college campus at Mulde, Kudal, built by Redstone as a total construction project. Laterite stone walls, steel-framed roofing, and wide tiled verandahs give the campus a strong local character.
CategoryInstitutional
LocationMulde, Kudal
Area1,30,000 sq ft
Architect / ScopeGajbar Architect · Total Construction
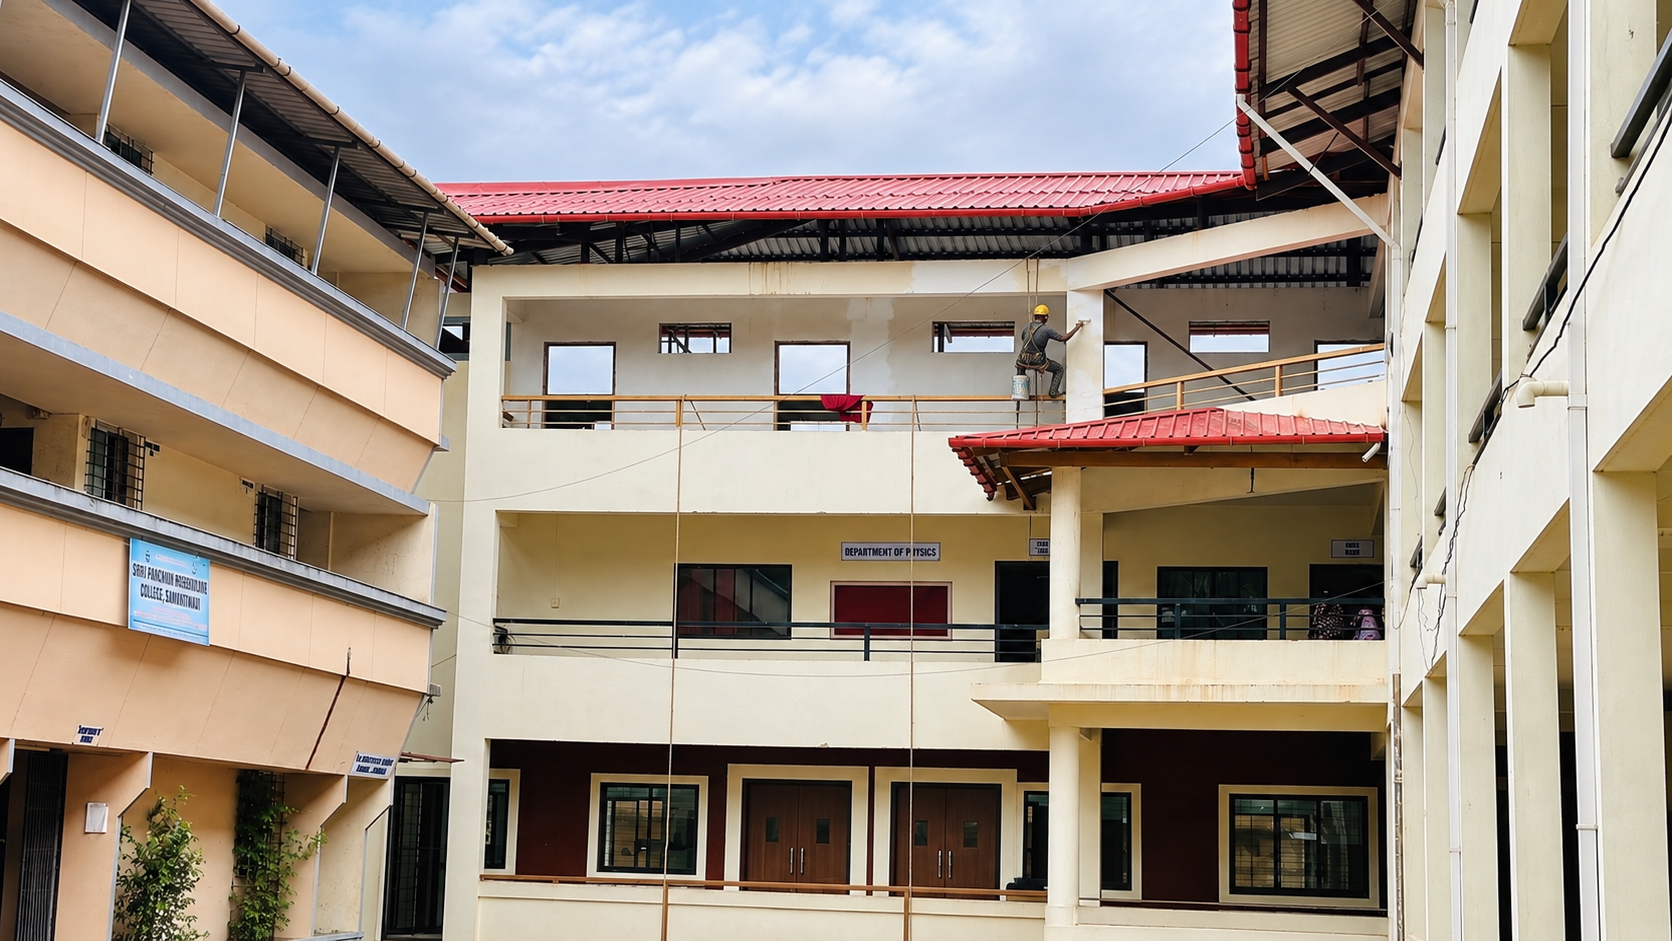
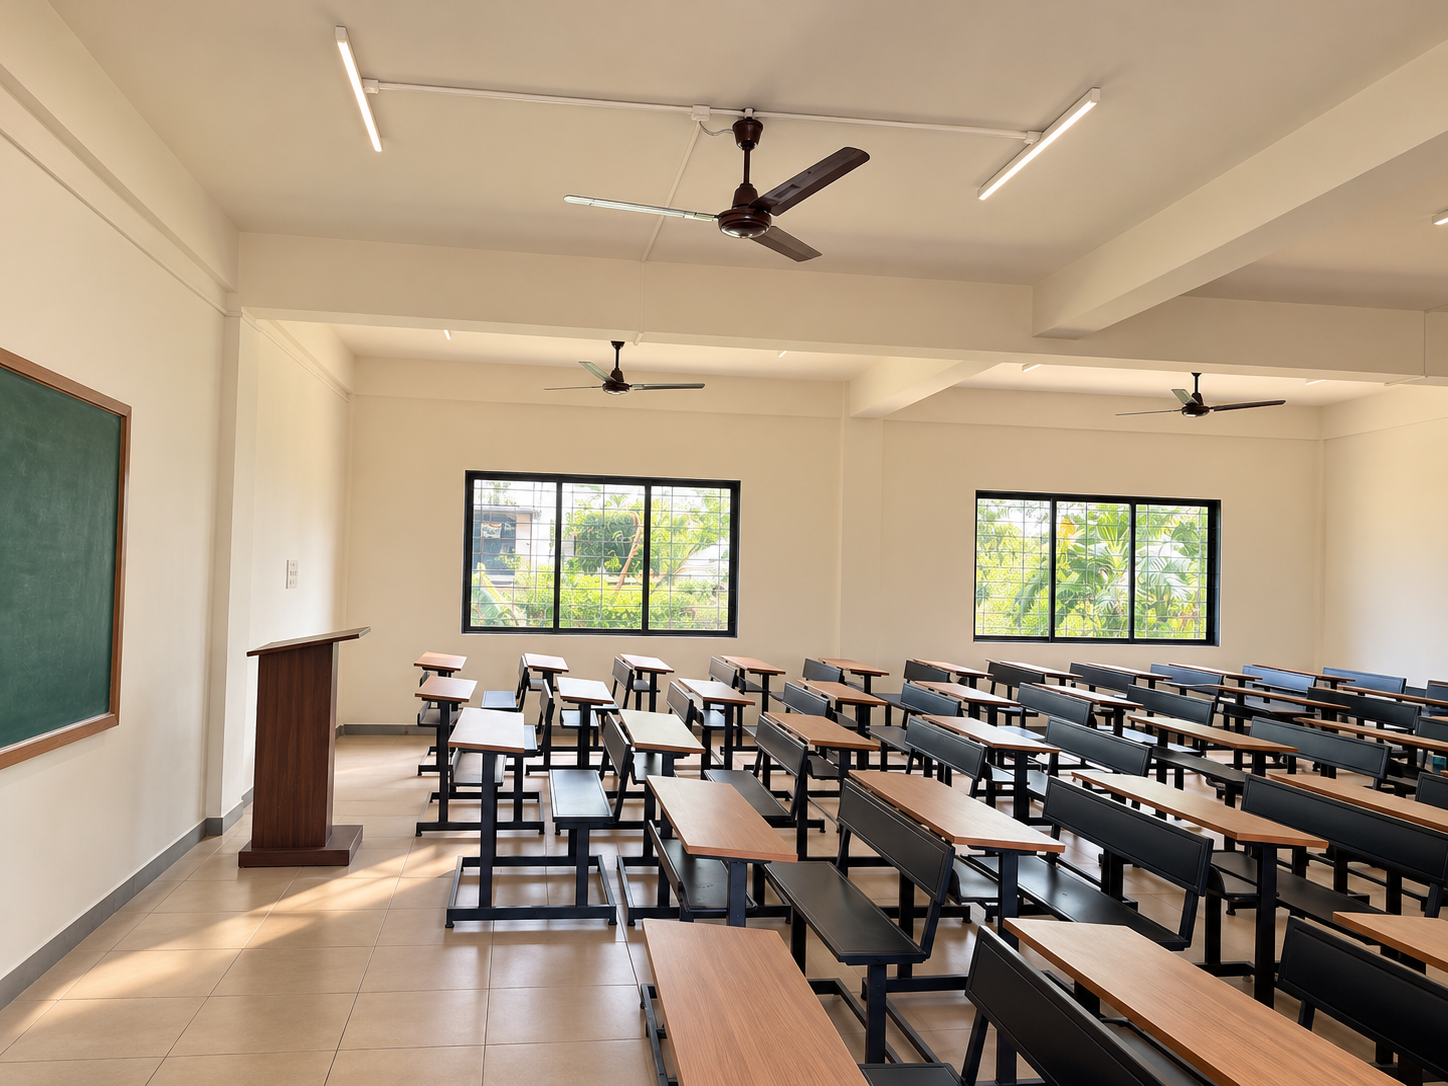
SPK College Building Courtyard with Red Roof Trim SPK College Bright Modern Classroom with Desks and Podium
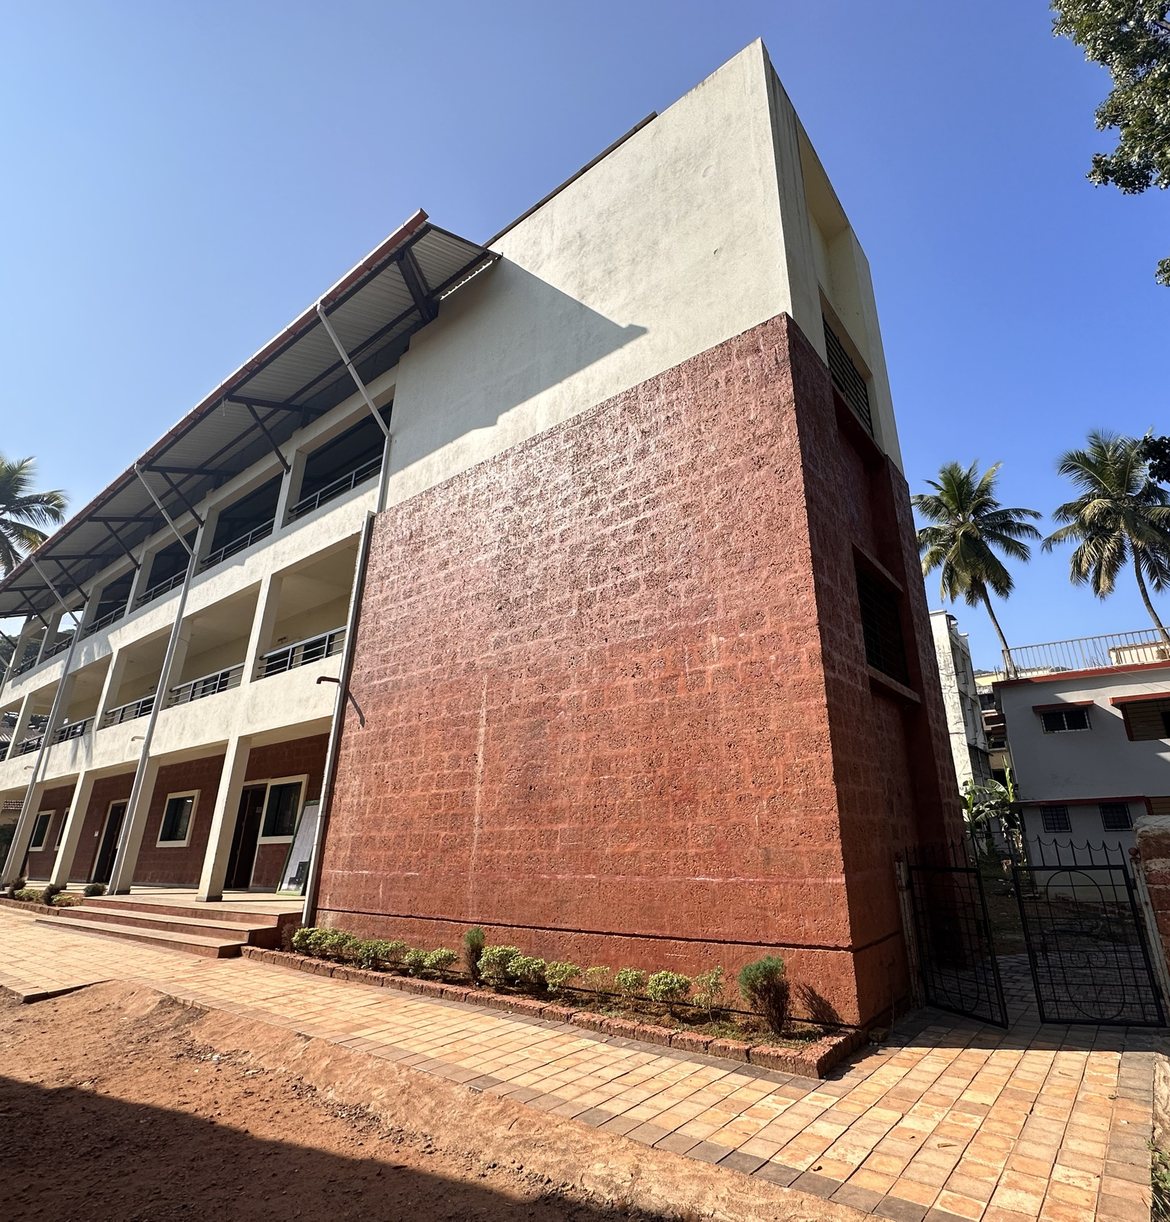
SPK College Building 3-Storey Laterite Feature Wall, Sawantwadi
Completed Landmark

02 · SPK College Building

A 12,000 sq ft college building in Sawantwadi with a laterite stone feature wall, steel-framed verandah roofing, and bright, well-lit classrooms designed for lasting institutional utility.

CategoryInstitutional
LocationSPK College, Sawantwadi
Area12,000 sq ft
ScopeTotal Construction
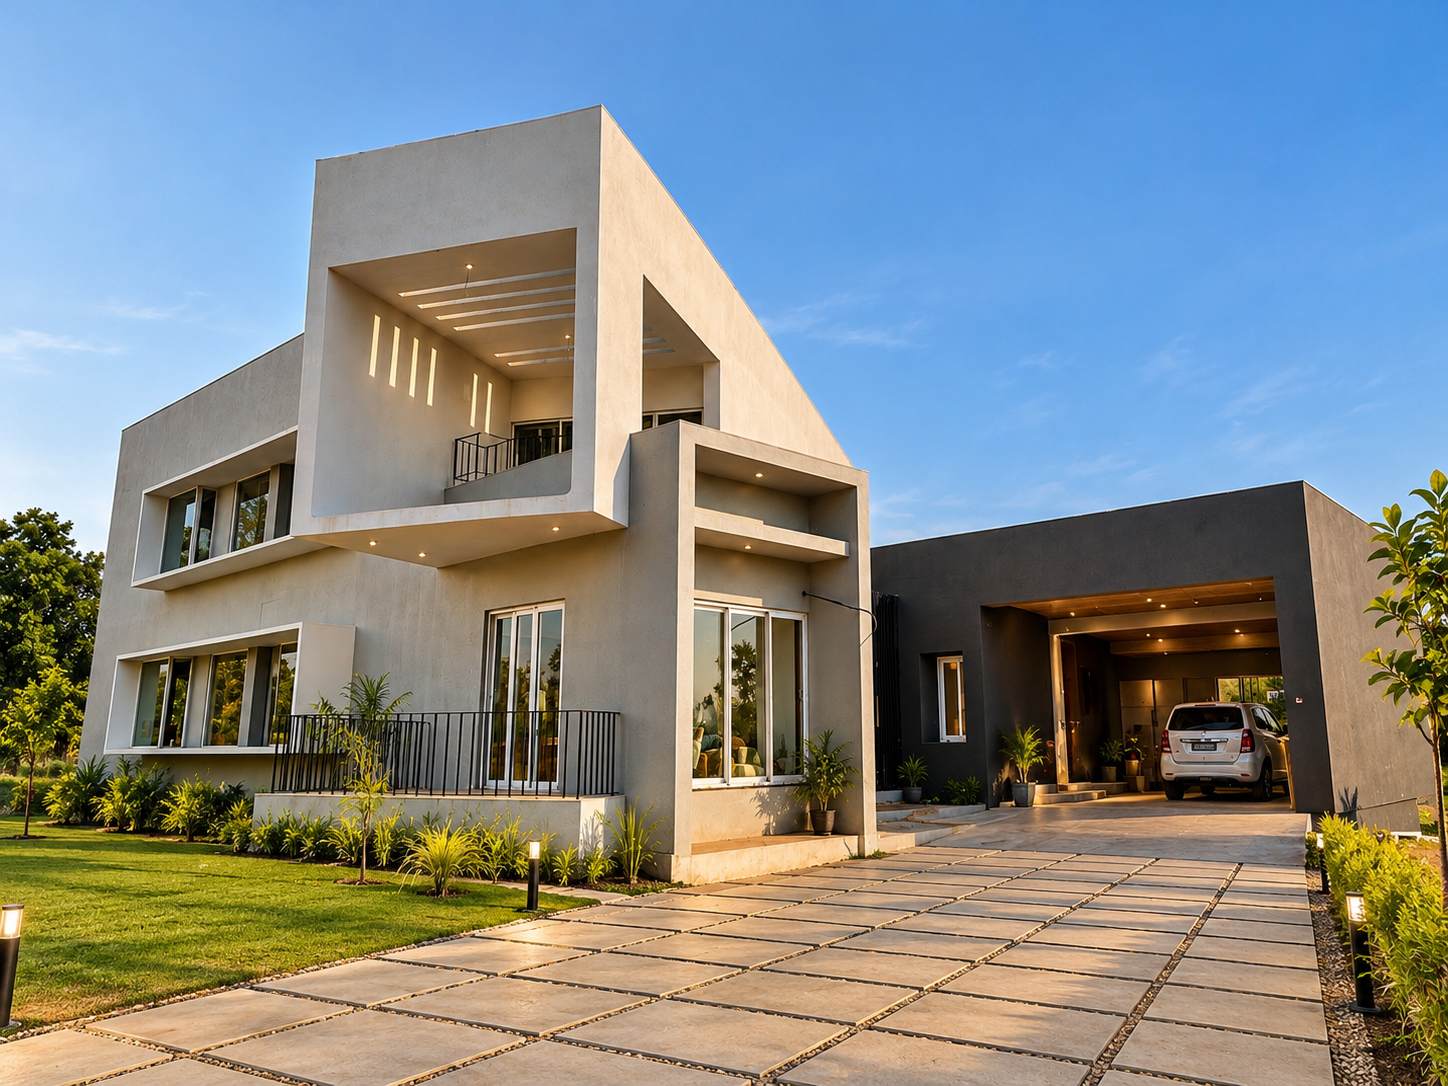
Contemporary Minimalist Villa with Courtyards Front Elevation and Driveway
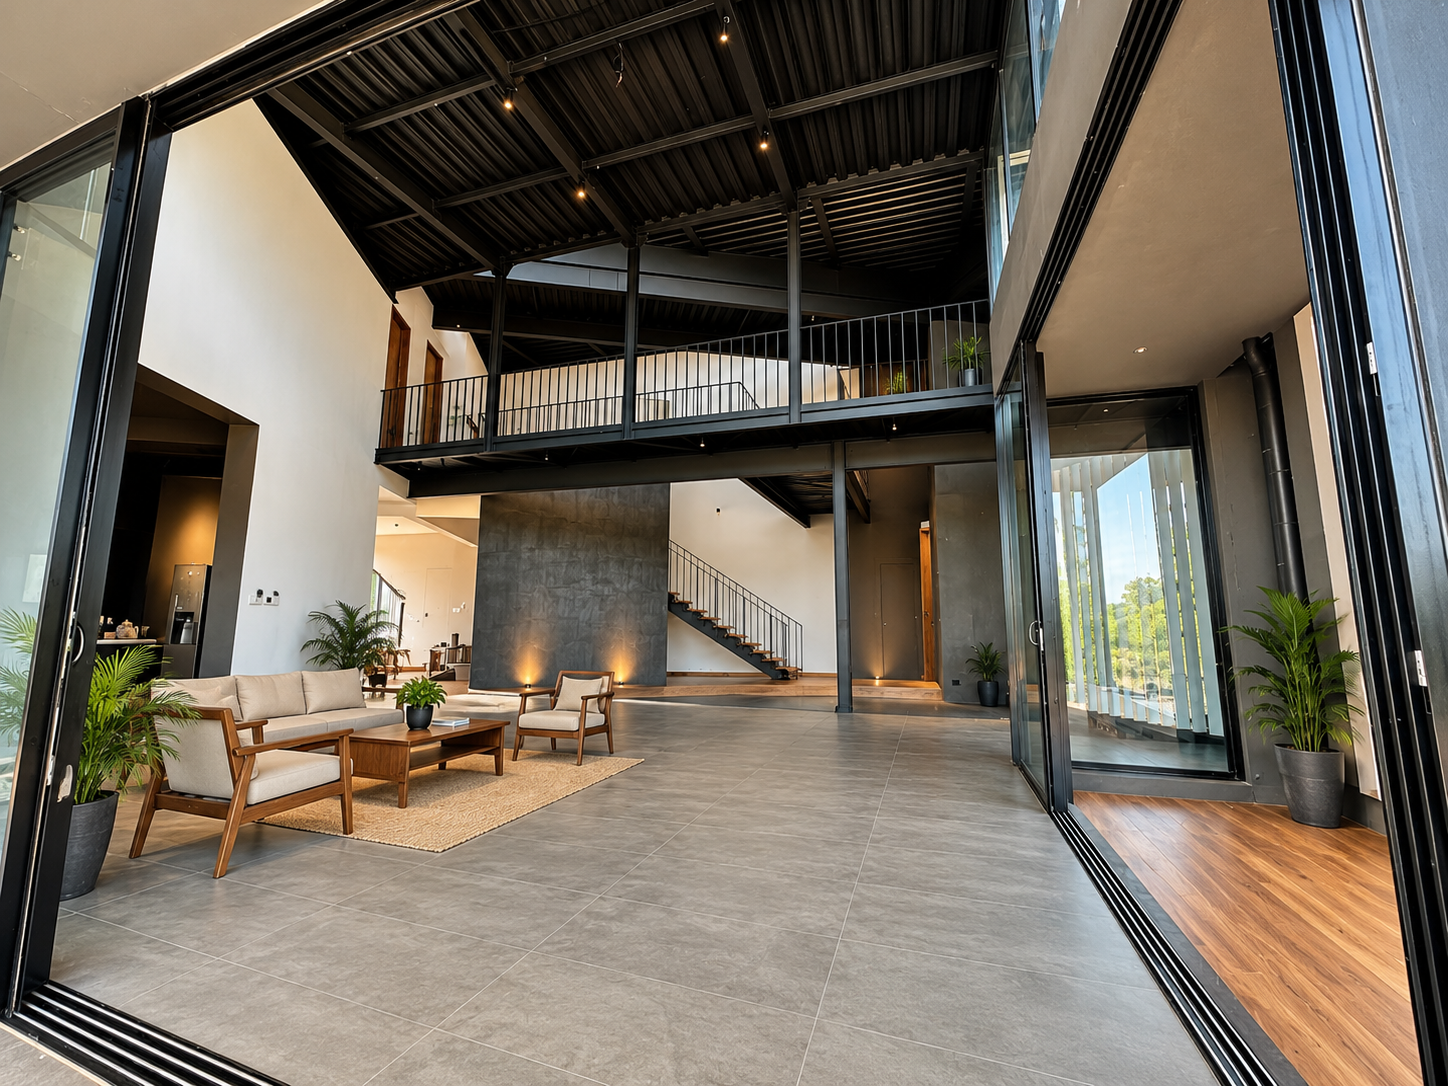
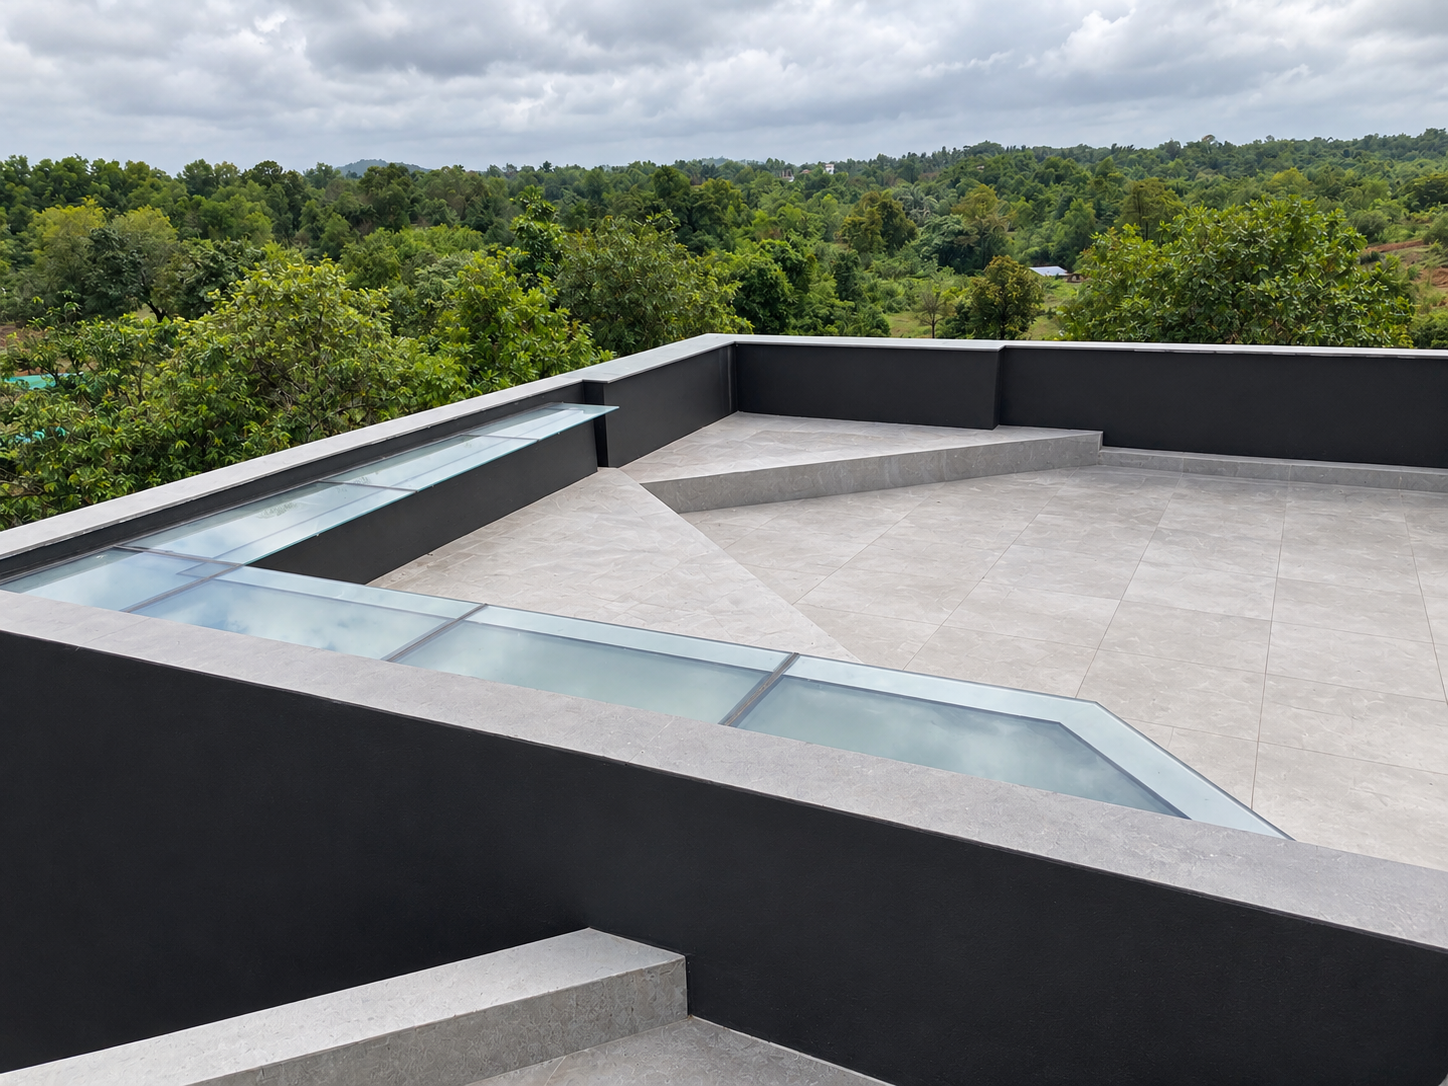
Double-height living room with mezzanine bridge and black steel trusses Roof terrace with glass skylight and scenic forest view
Completed Landmark

03 · Contemporary Minimalist Villa with Courtyards

A contemporary minimalist villa planned around courtyards. Clean concrete and black steel lines, a floating timber staircase, a mezzanine walkway, and a roof terrace give it a calm, modern character.

CategoryTurnkey Residence
Area8,000 sq ft
ArchitectMangesh Parkar
ScopeTotal Construction Work
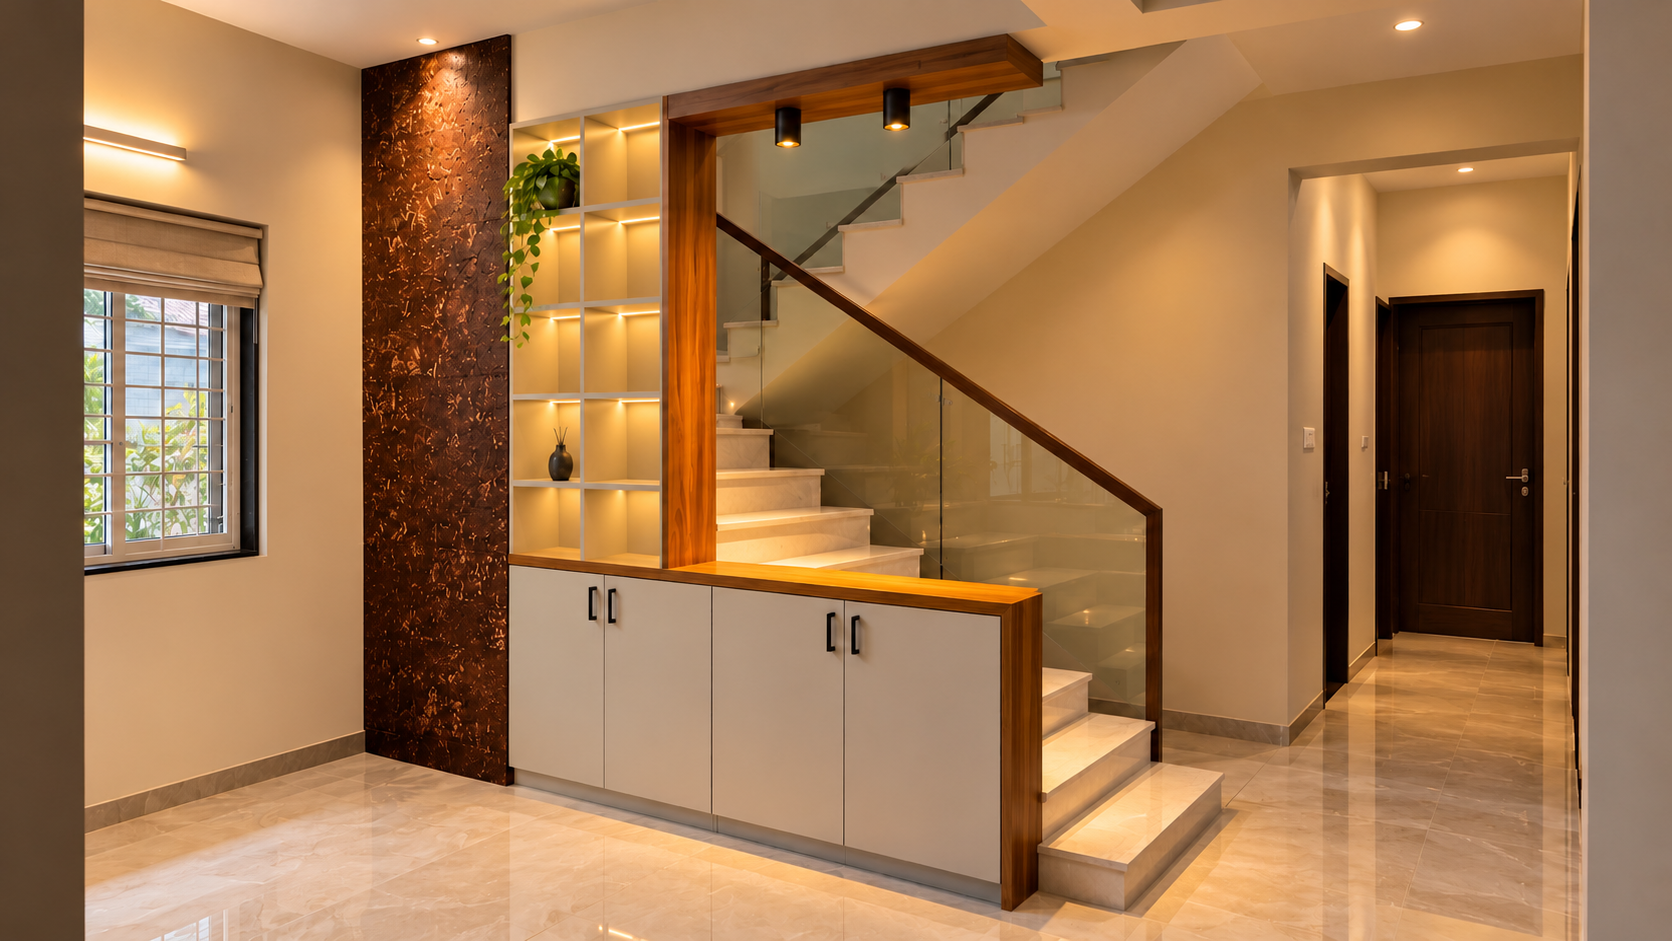
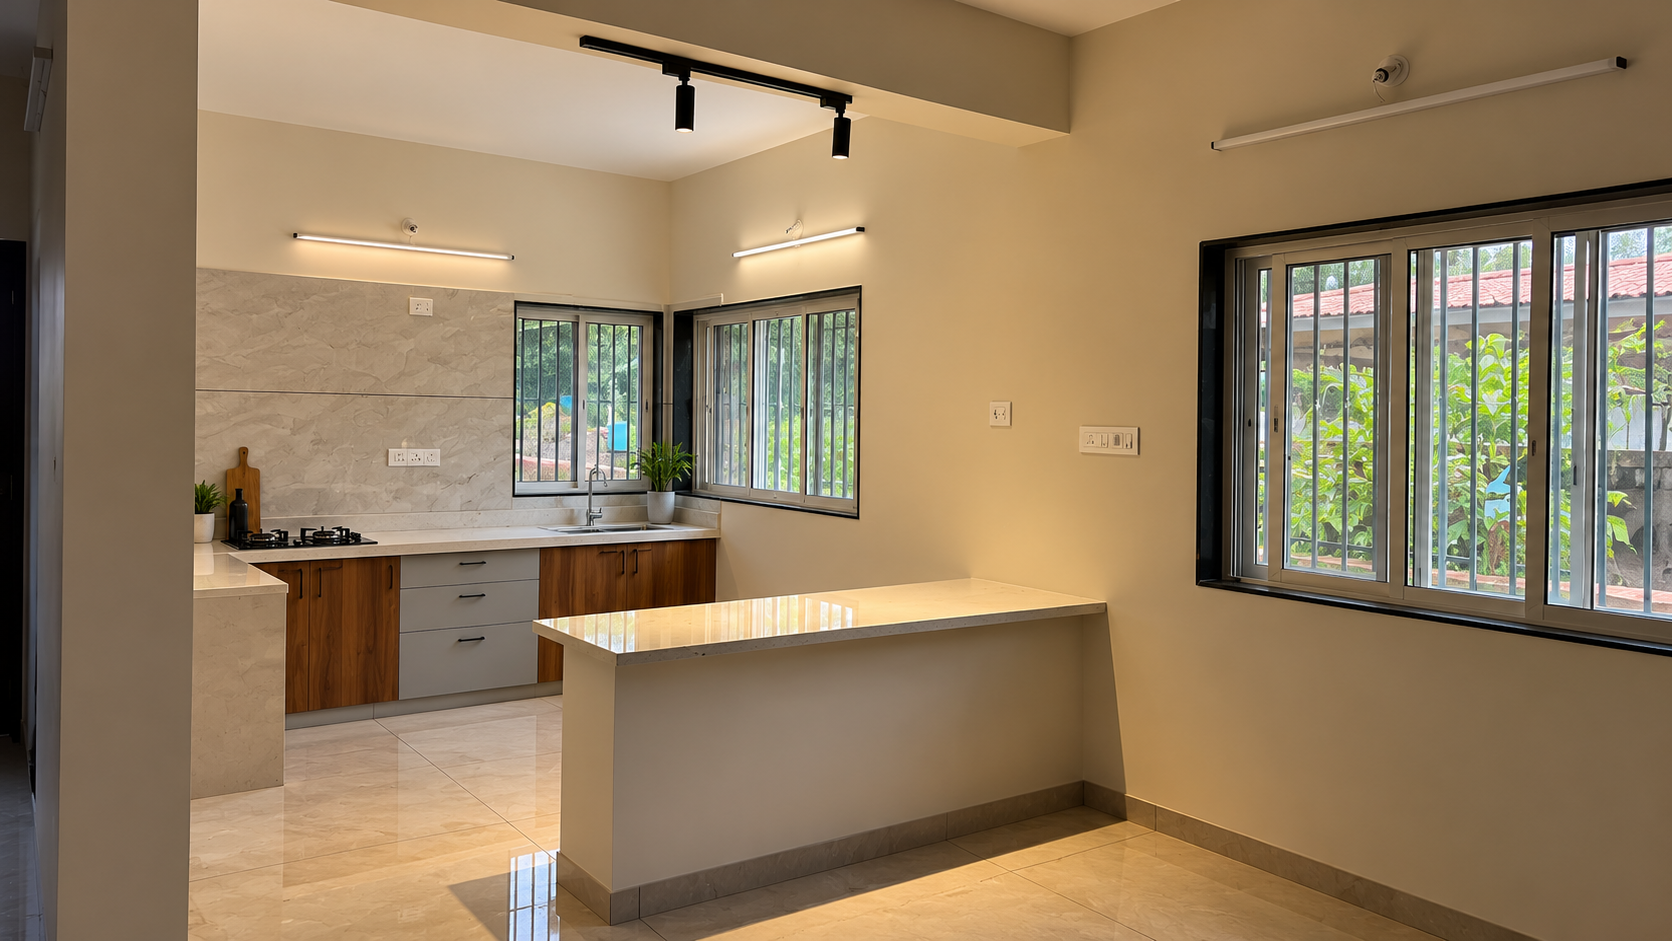
Roy House living area with illuminated display stairs Roy House modern breakfast counter and kitchen
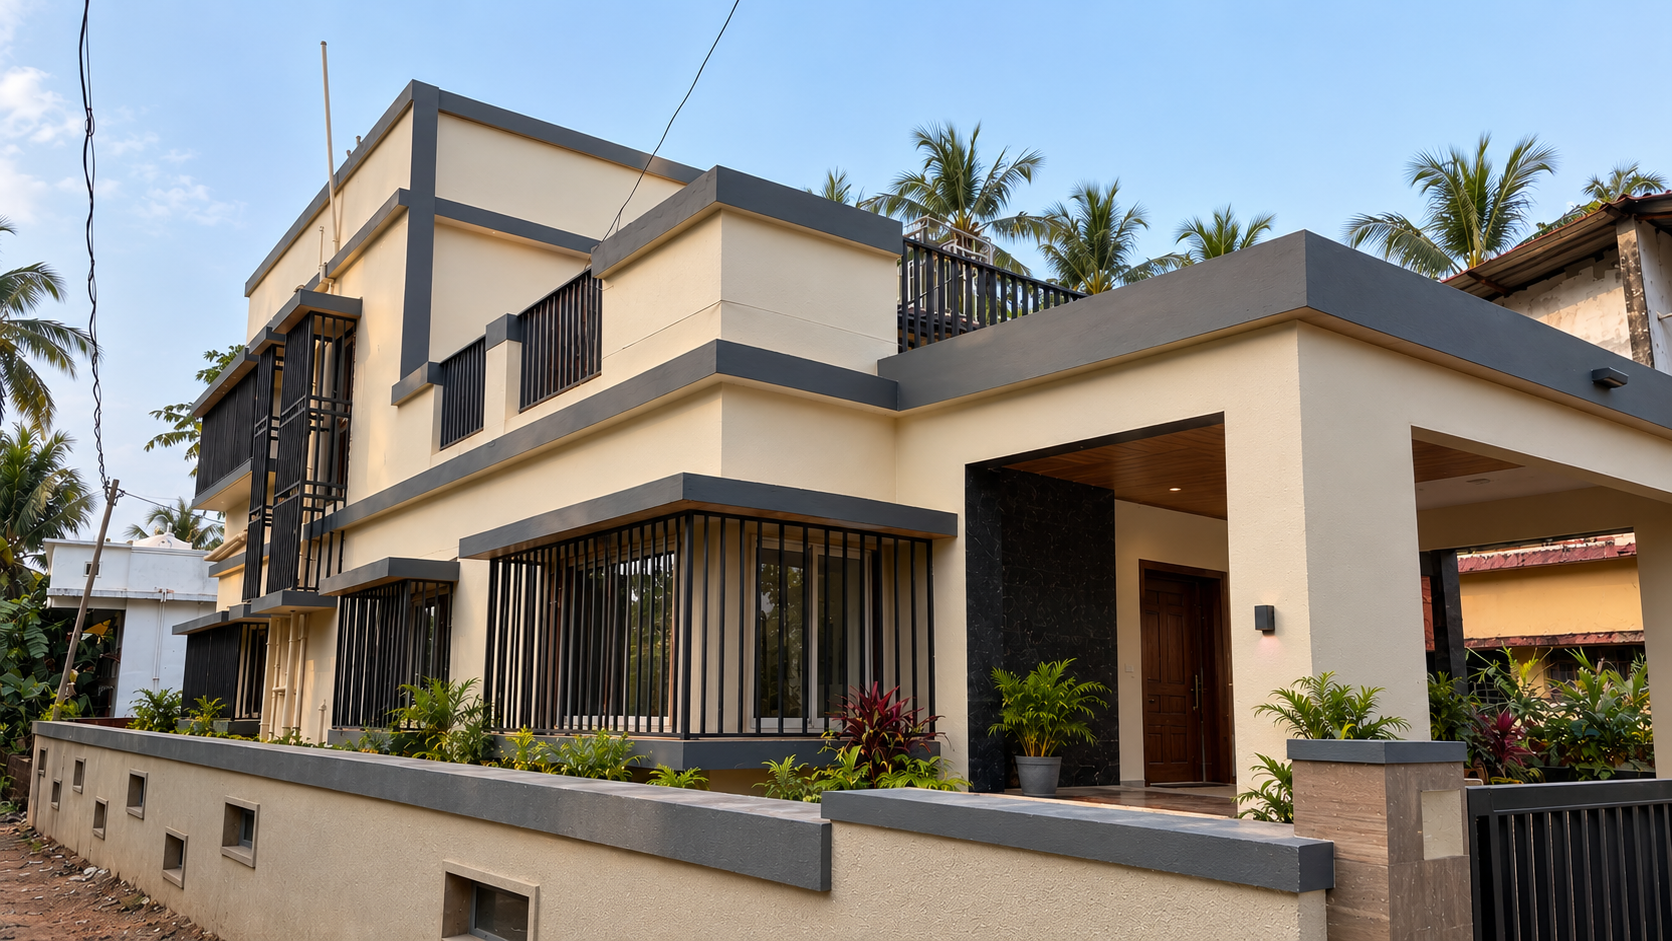
Roy House Exterior Front Facade with Dark Louvres, Malvan
Completed Landmark

04 · Roy House

A family home designed by our own team and followed through from the first foundation to the finished interiors, including a custom laser-cut pooja unit, modern kitchen, and exterior ambient facade illumination.

ClientTejas Roy
LocationMalvan, Kumbharmath
Built-up / Plot Area1,680 sq ft (Plot: 4,200 sq ft)
Design & BuildRedstone In-House Design Team
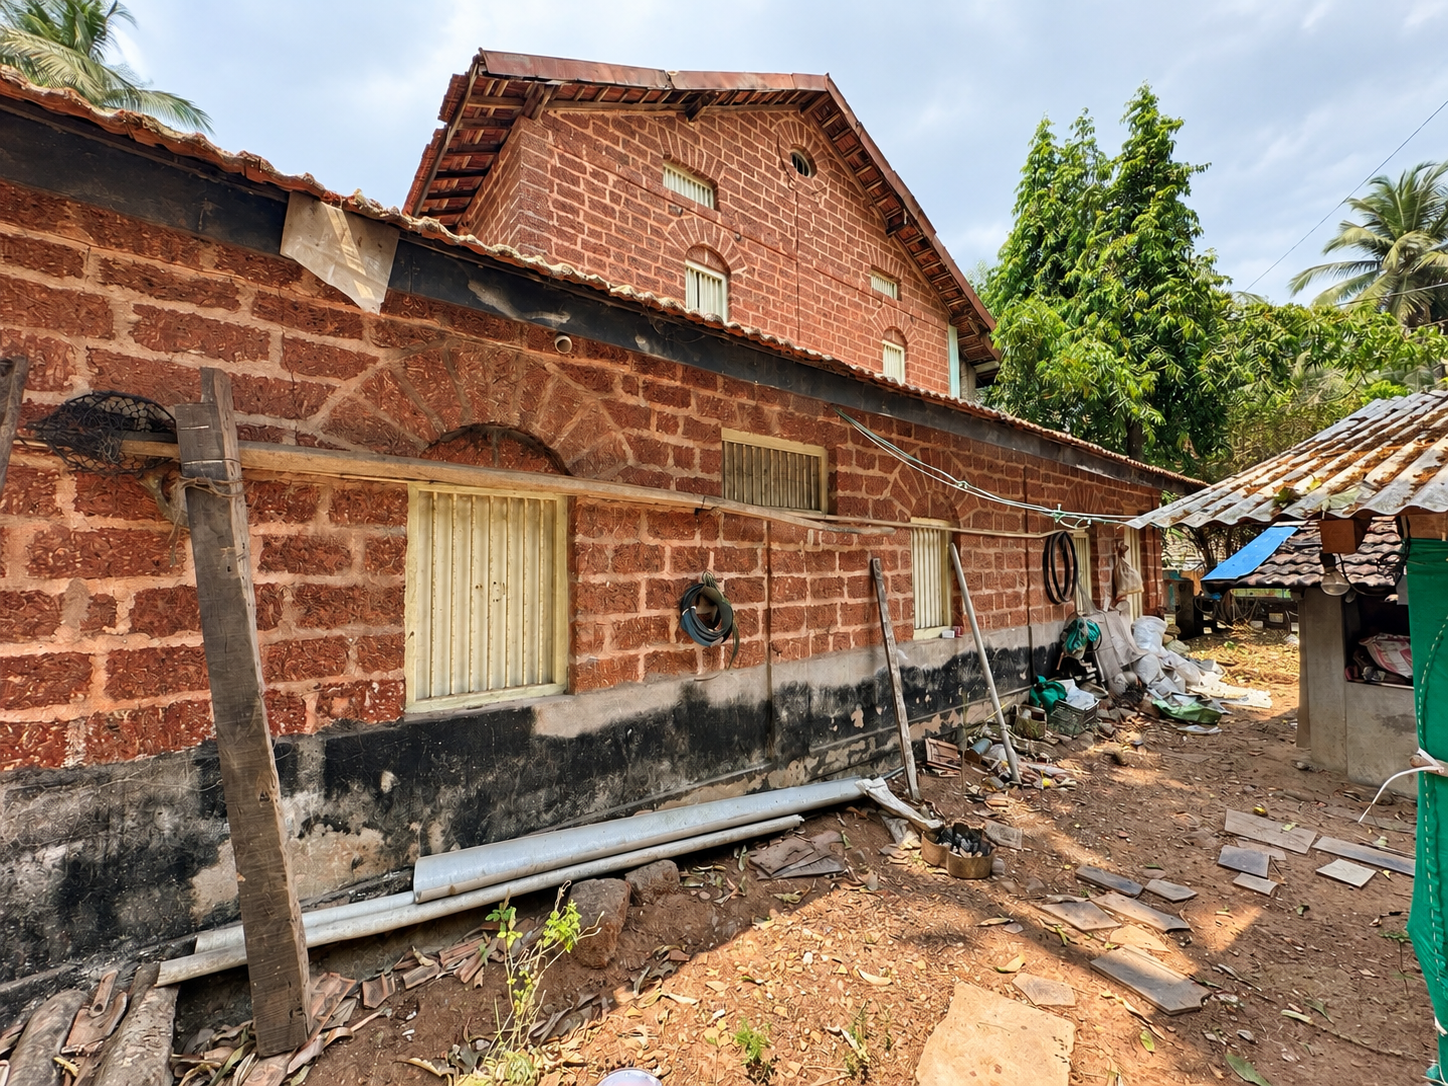
Satoskar Bungalow Restored View
Satoskar Bungalow Before Restoration
Before After
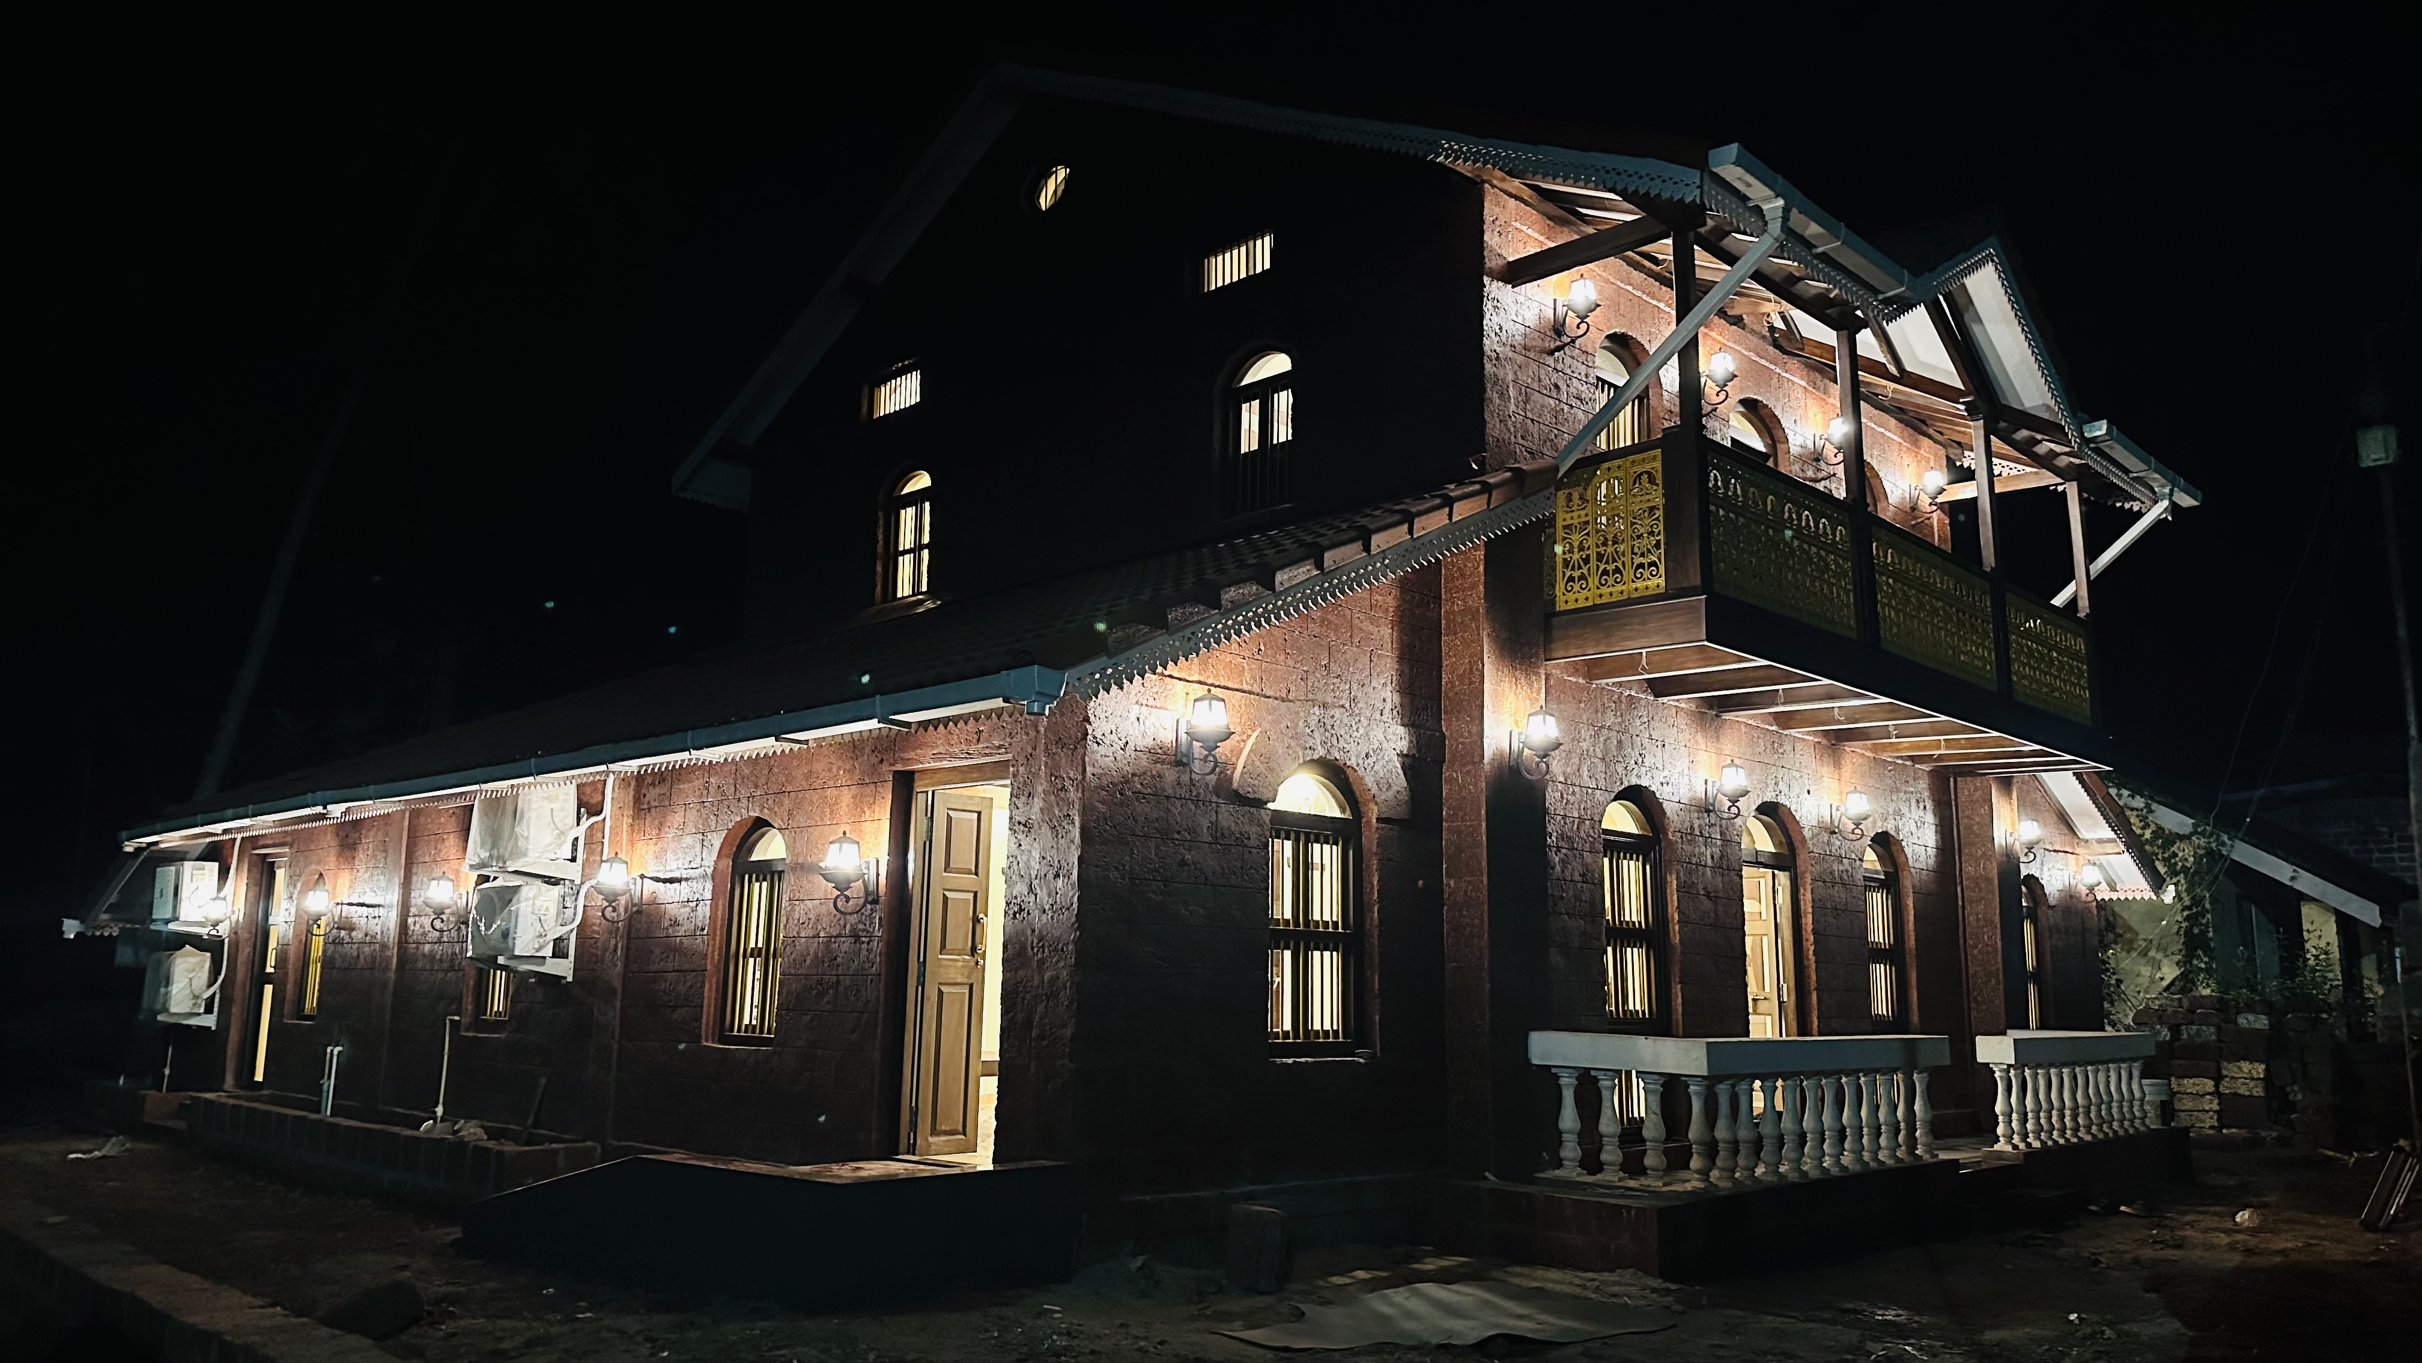
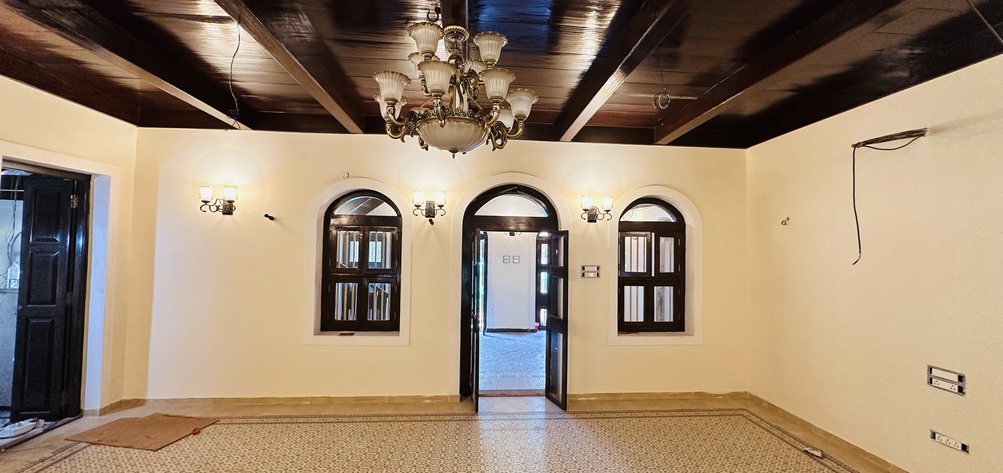
Satoskar Heritage Bungalow Ambient Night Facade Illumination Restored Heritage Living Hall with Timber Ceiling and Chandelier
Completed Landmark

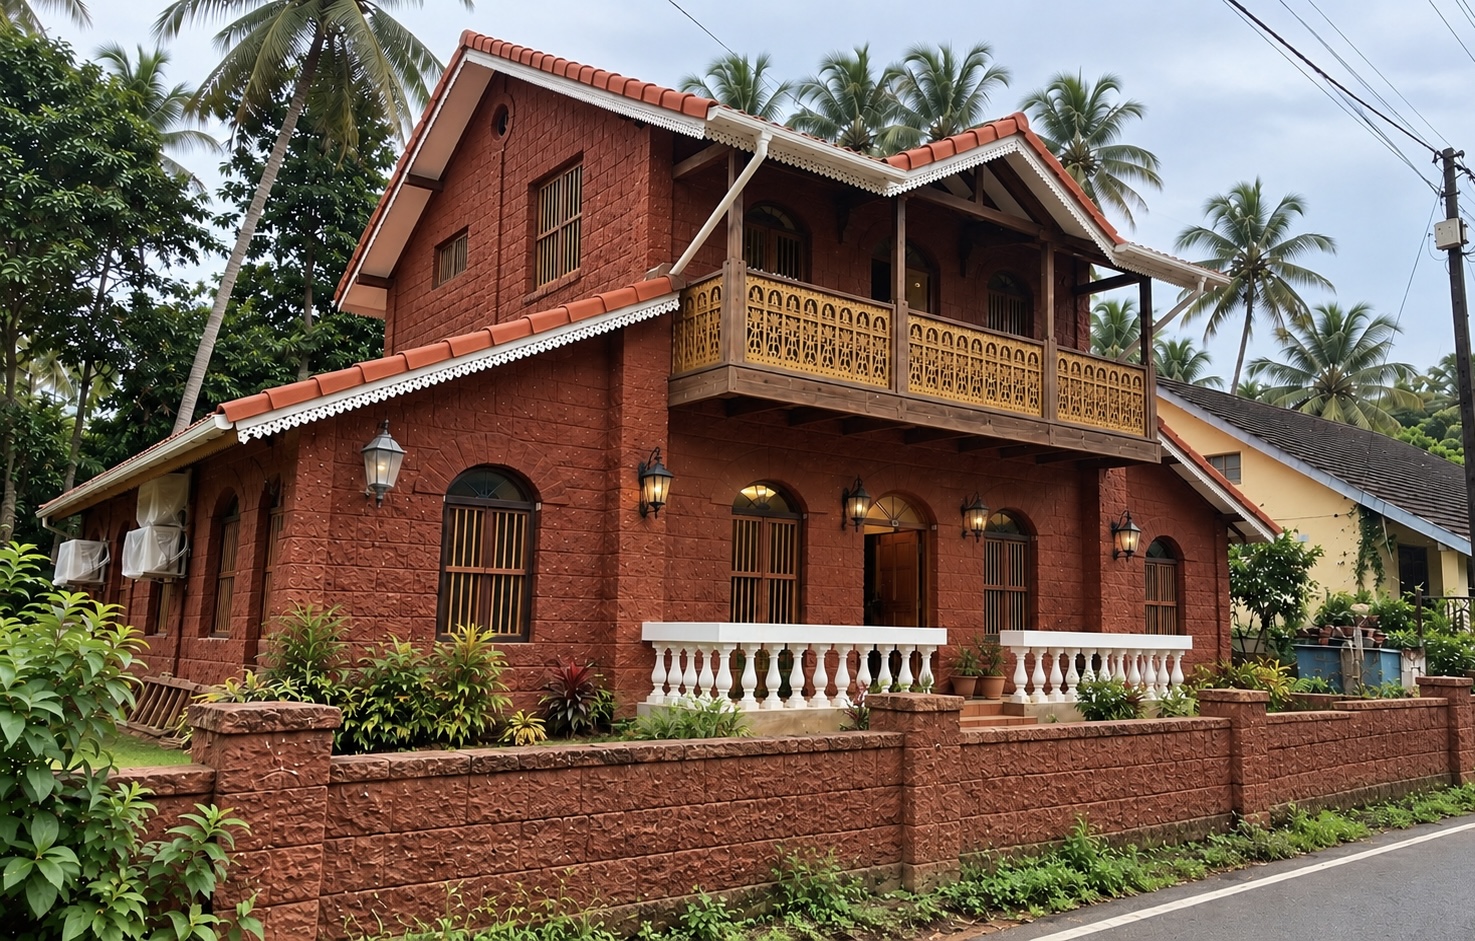
05 · Satoskar Heritage Bungalow

A 110-year-old heritage house that was falling into disrepair, restored and renovated back to life. Laterite stone, timber beams, arched windows, and patterned floor tiles keep its original character intact.

ClientDr. Abhay Satoskar
LocationMedha, Malvan
Area3,300 sq ft
Architect / ScopeAr. Mangesh Parkar · 110-Yr Restoration
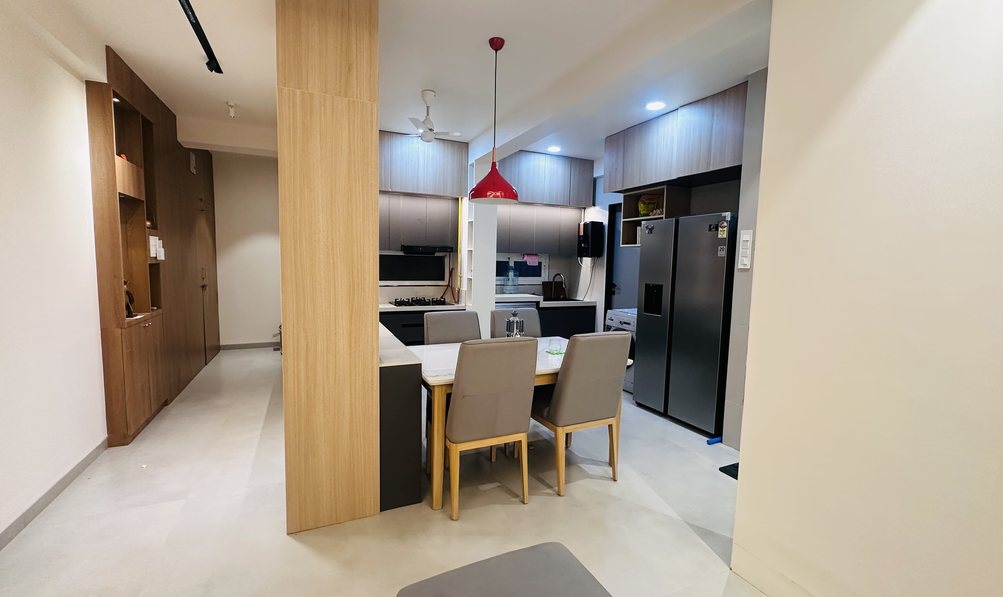
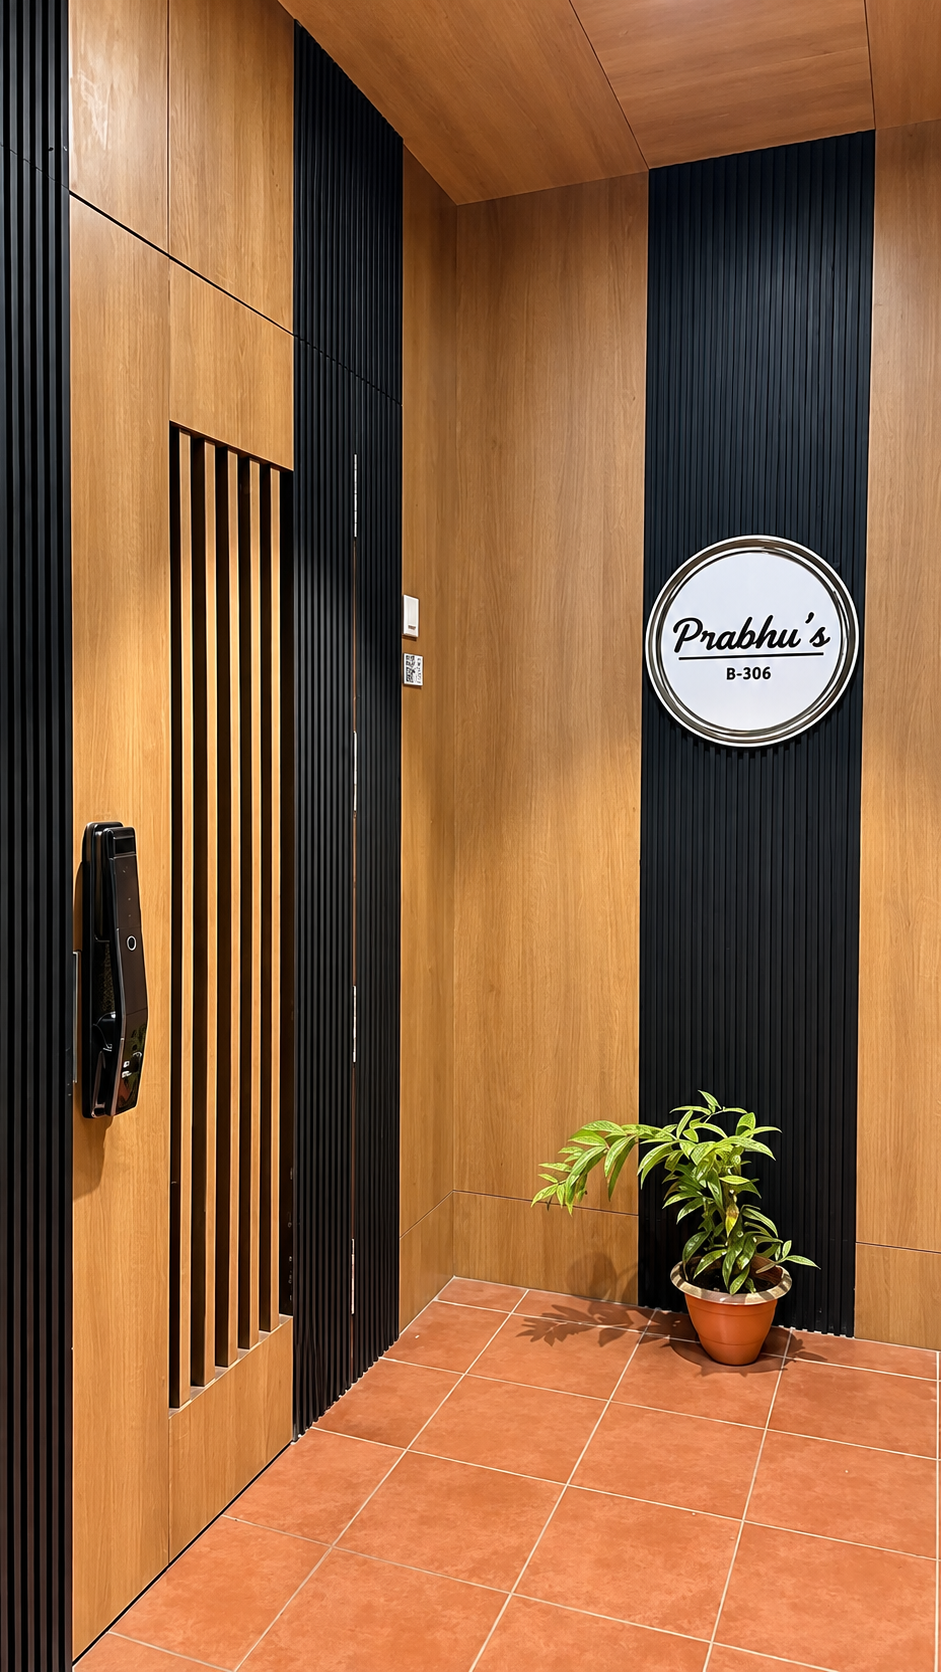
Flat B306 Kitchen and Dining Layout Flat B306 Wood-and-Black-Slat Foyer Prabhu's Nameplate
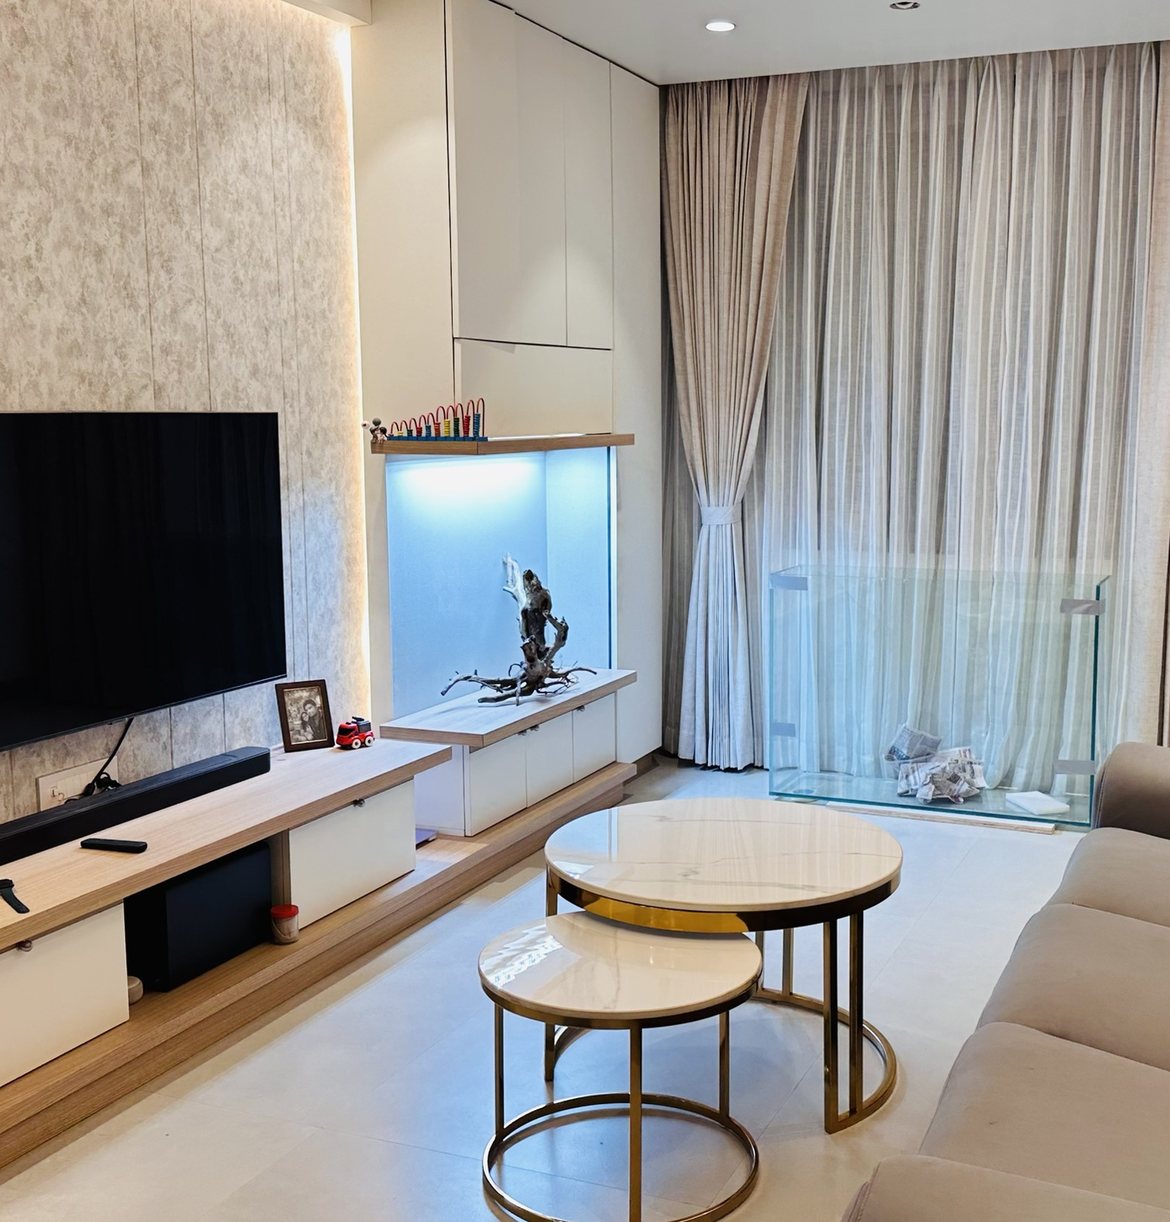
Flat B306 Living Room Interiors, Kudal
Completed Landmark

06 · Flat B306

A complete apartment interior, from the wood-and-black-slat entrance to the open kitchen and dining area, with built-in storage and warm layered lighting.

CategoryApartment Interiors
LocationLakshumi Nirmiti complex, Kudal
Carpet Area830 sq ft carpet
Architect / ScopeAr. Mangesh Parkar (Astitva Designs) · Full Interior
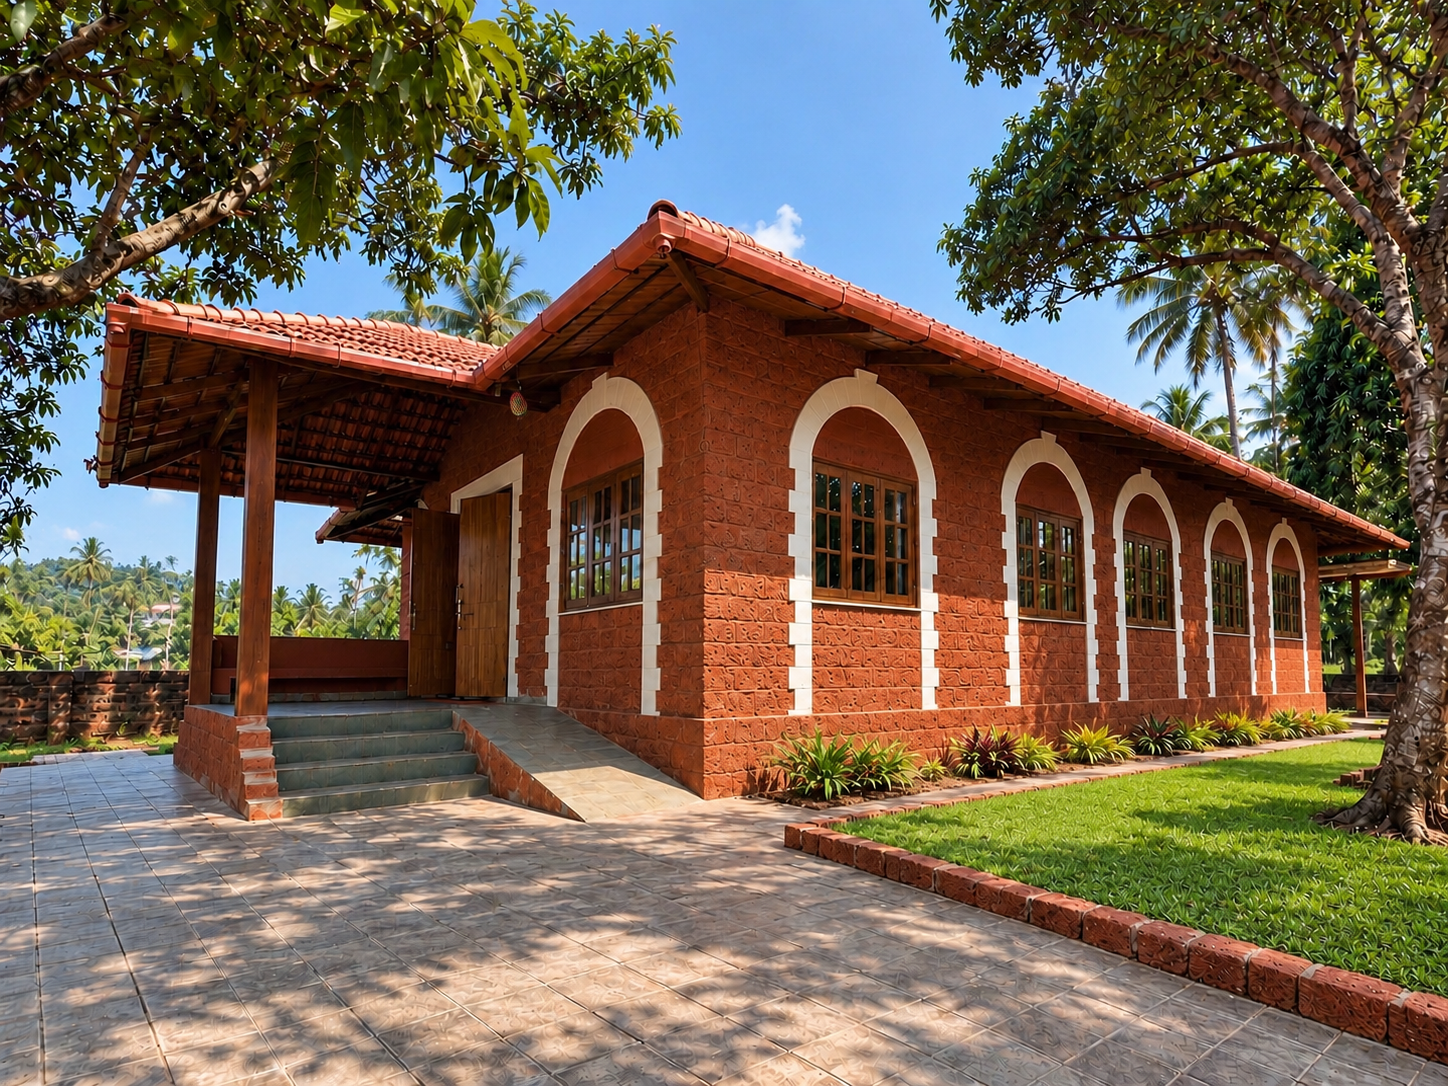
Sawantwadi Palace Office Exterior Laterite and Teak Windows
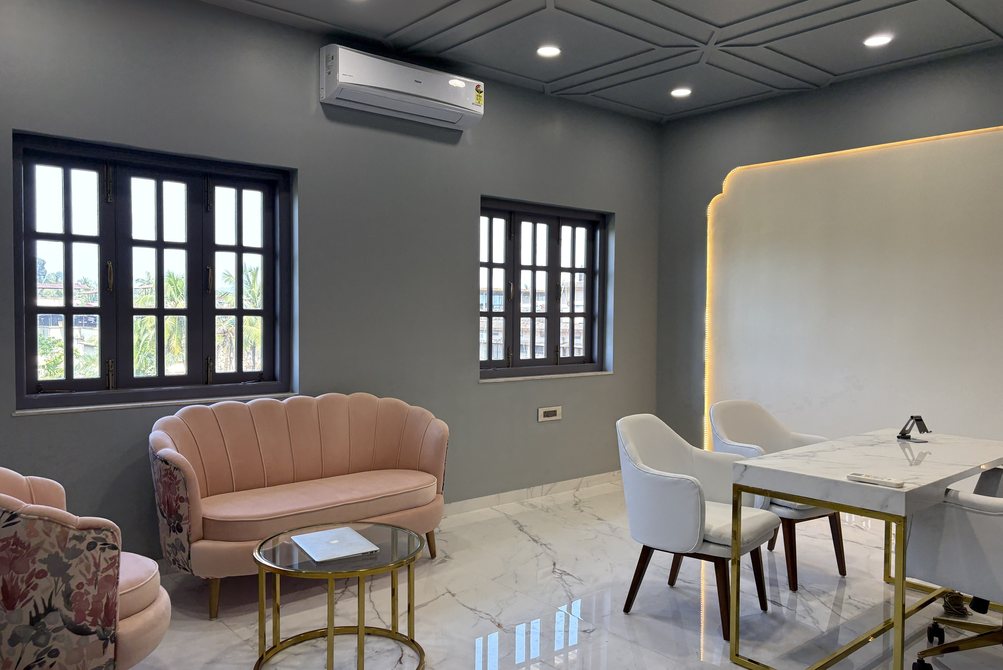
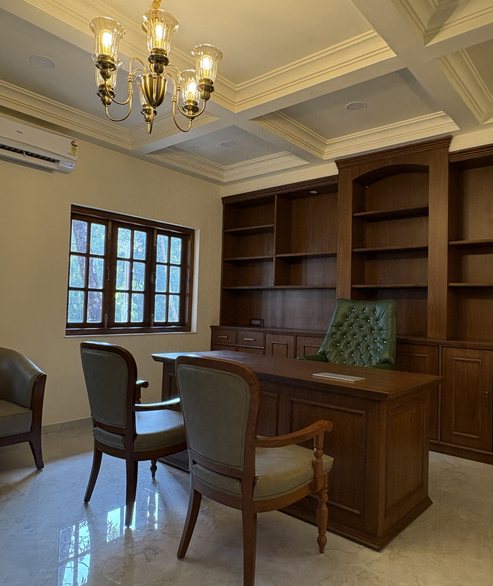
Modern grey-and-gold office cabin with pink sofa, marble table, and geometric moulding Classic teak study with coffered ceiling and antique chandelier
Completed Landmark

07 · Sawantwadi Palace Office

An office at Sawantwadi Palace combining a modern grey-and-gold cabin, a classic teak study with coffered ceiling, and a laterite exterior with teak windows.

ClientSawantwadi Palace
LocationSawantwadi Palace
Area1,600 sq ft
DesignerAr. Abhishek (The Atelier Goa)
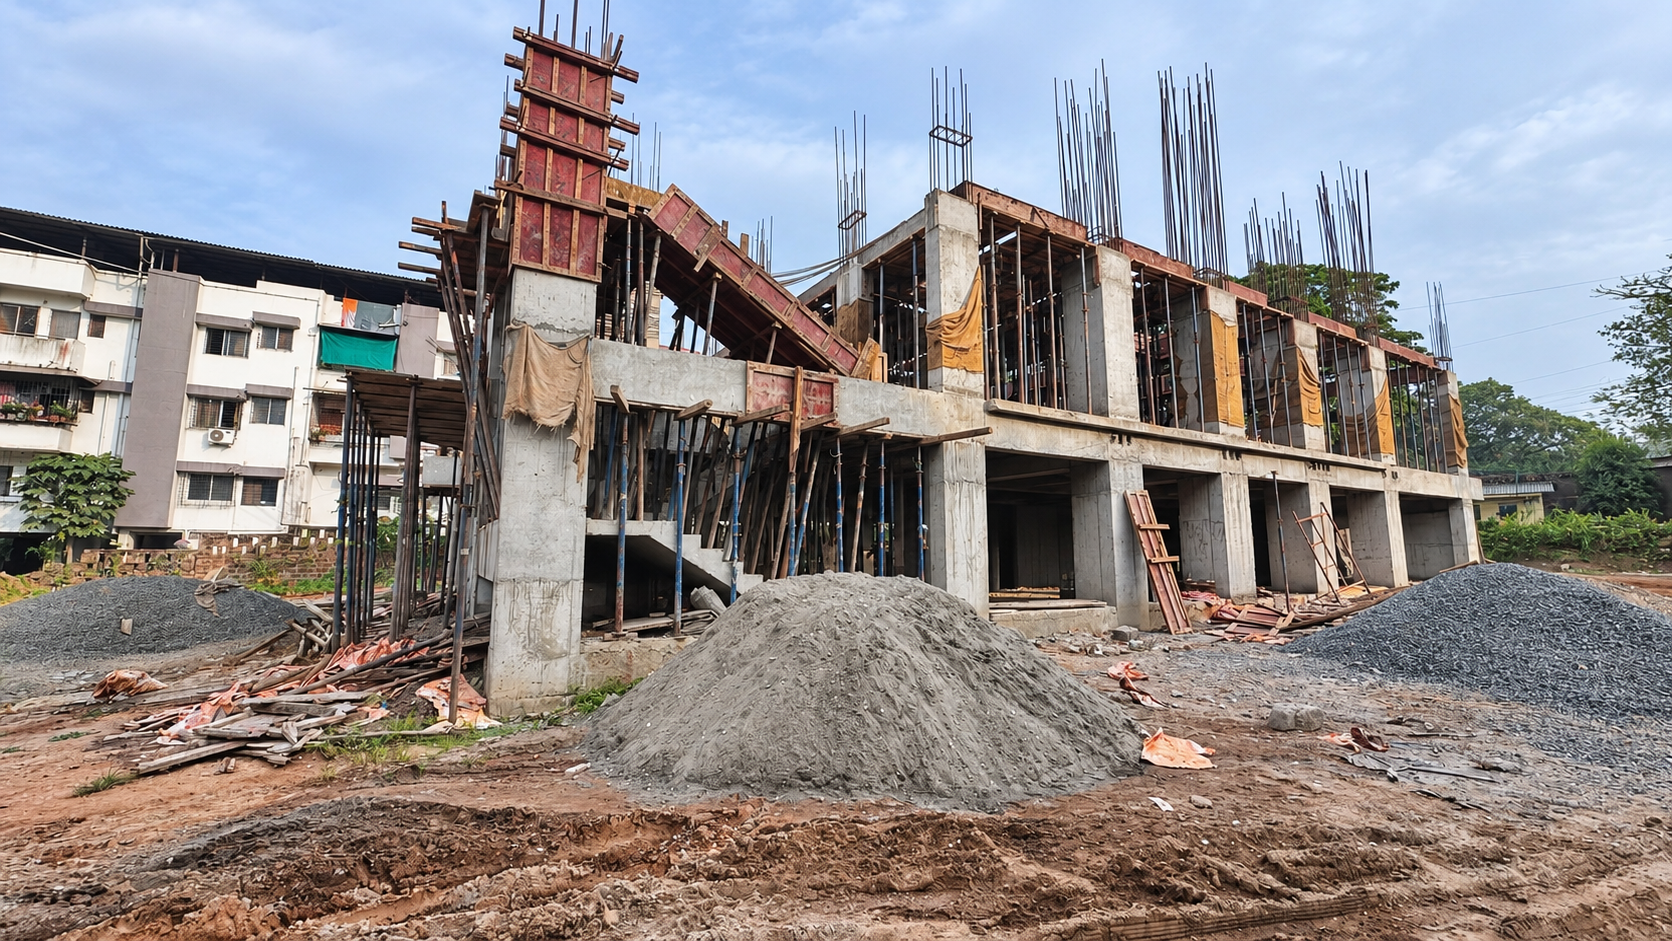
Sarswat Bhavan Post-Tensioned Structure under construction
Ongoing Project

08 · Sarswat Bhavan (PT Structure)

A large community building for Gaud Sarswat Samaj Sindhudurg, currently under construction with an advanced post-tensioned (PT) structure providing large column-free spans.

ClientGaud Sarswat Samaj Sindhudurg
Area25,000 sq ft
ArchitectAr. Soham Sawant (Blue Atelier Architects, Mumbai)
ScopePost-Tensioned (PT) Structure
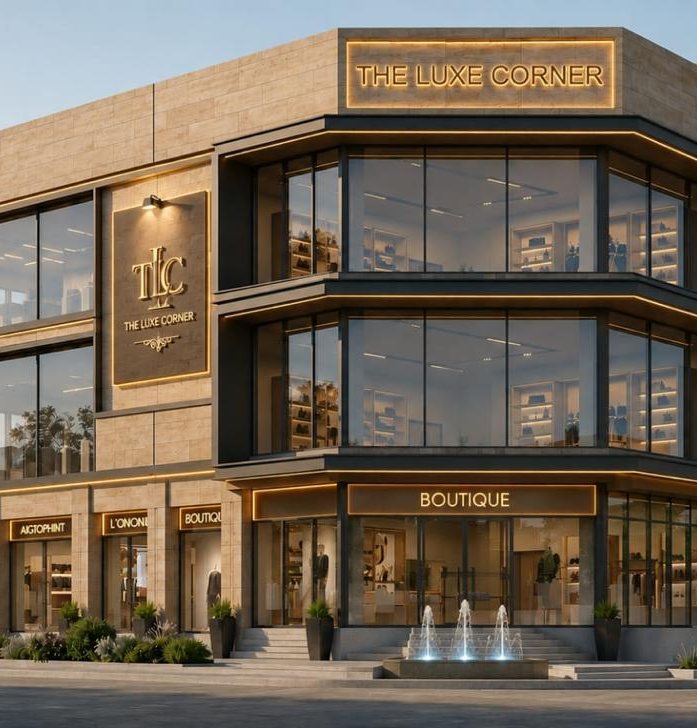
The Luxe Corner Commercial Complex Architectural Render
Ongoing Project

09 · The Luxe Corner, Aronda

A three-storey commercial complex at Aronda with showrooms at street level and glazed upper floors for premium retail and business suites.

ClientRajan Arondekar
LocationAronda
Site Area8,400 sq ft
ScopeCommercial Complex
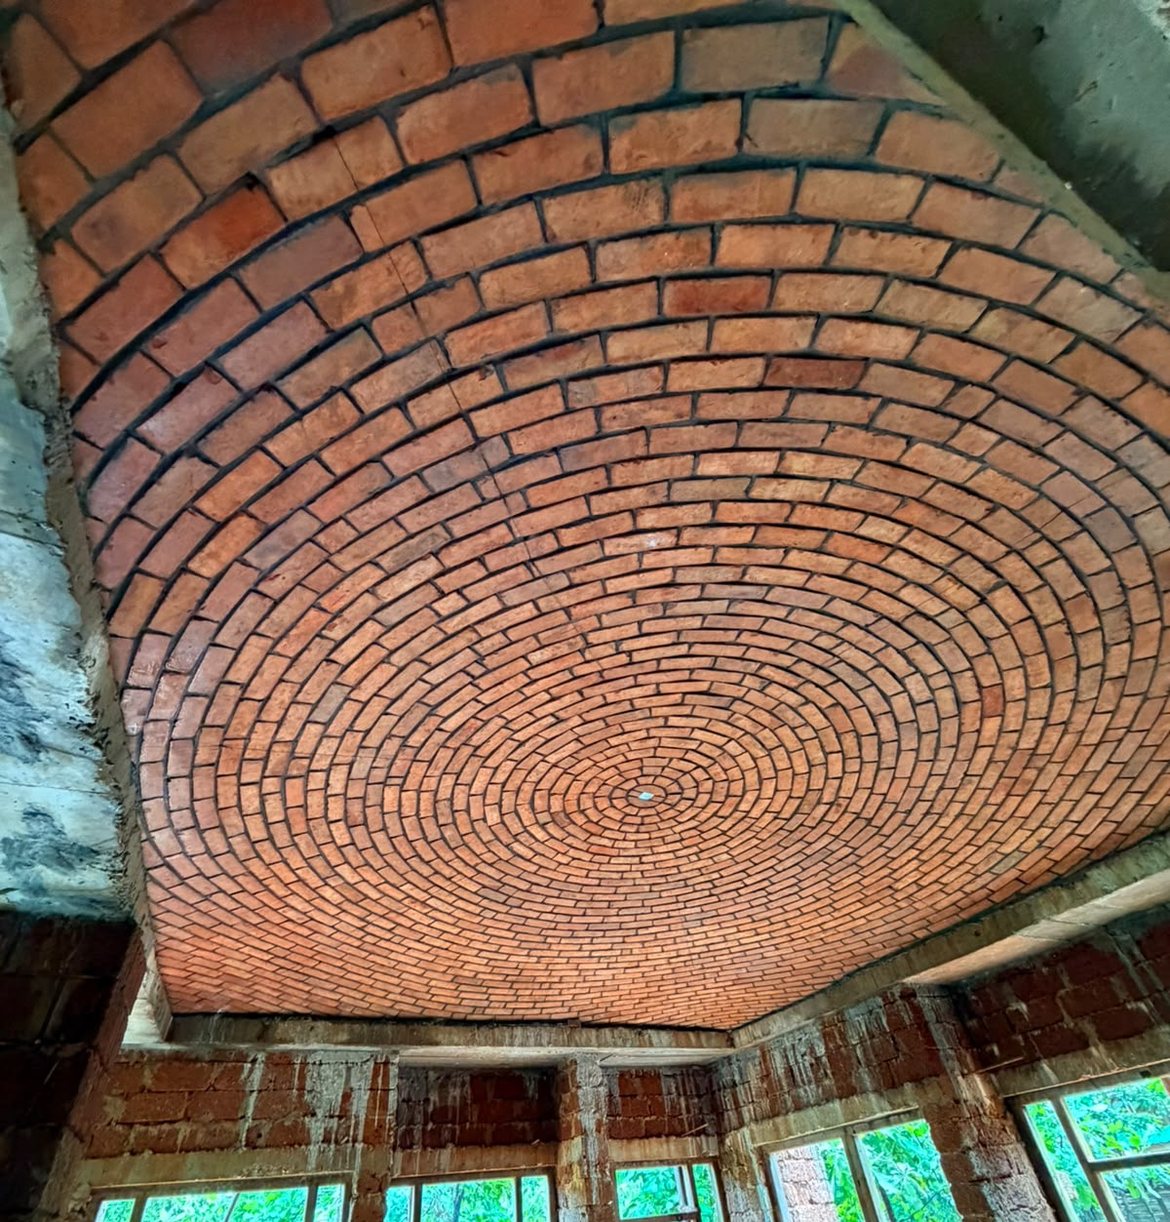
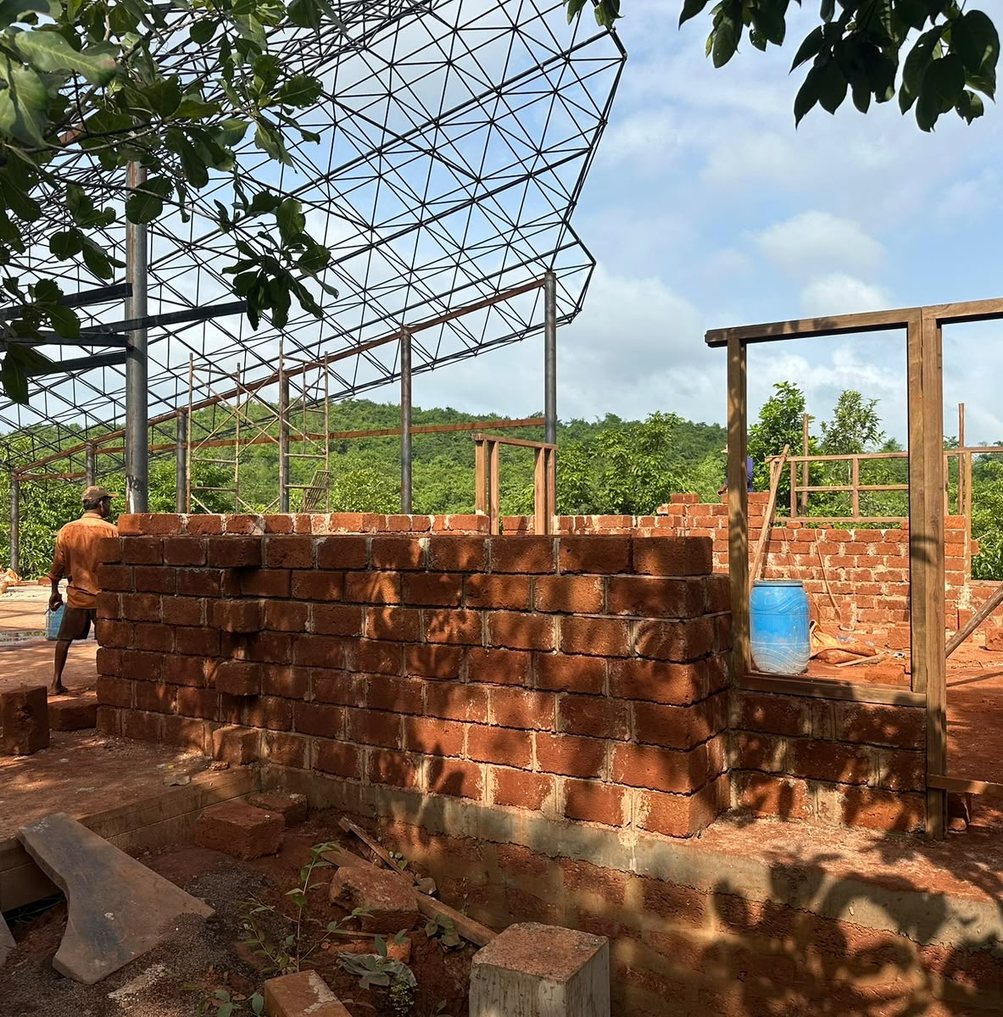
Brick Rohtak Dome special structure ceiling at Echo Ashram
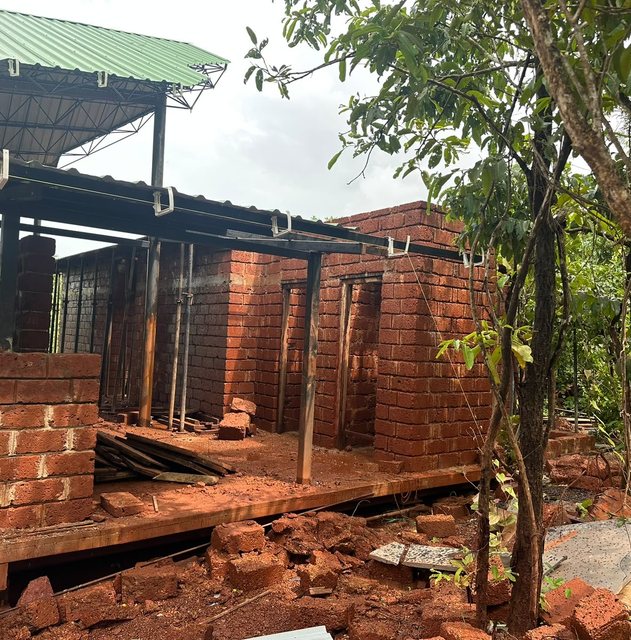
Steel Space Frame Roof Under Construction Exposed Laterite Masonry at Echo Ashram
Ongoing Project

10 · Echo Ashram Community Building

A kitchen and dining community building with a special structure: a brick Rohtak dome, a steel space-frame roof, and exposed laterite masonry, situated in Wados.

ClientEchoAshram
LocationWados
Area3,800 sq ft
Special StructureRohtak Dome · Space Frame · Laterite
How We Work

Our End-To-End Delivery Method

A disciplined, milestone-driven framework ensuring handover on the date we commit to.

01

Site Visit & Discussion

On-site assessment, soil check, client requirement study, and budget alignment.

02

In-House Design Planning

Structural layouts, architectural plans, and 3D modeling developed under one roof.

03

Clear Quotation

Transparent bill of quantities with itemized specifications and material schedules.

04

Agreement & Timeline

Committed handover date established with scheduled construction milestones.

05

In-House Execution

Direct deployment of Redstone RCC, fabrication, and precision tiling teams.

06

Time-Bound Possession

Final quality inspection, complete documentation, and prompt project handover.

Let's Build Your Next Landmark

Whether institutional campuses, turnkey villas, or historic restorations, partner with the team that keeps craft in-house.